Semi-Detached House
Sought-After Historic Village Setting
Garden with Large Garden Room/Workshop
Set in desirable Falkland, 19 Back Dykes Terrace is a lovely semi-detached house comprising a living room, dining room and kitchen on the ground floor, and two double bedrooms (one with shower) and bathroom upstairs. The property also offers a south facing garden with large garden room/workshop and is located just a short stroll from the historic village centre.
Accommodation:
Ground Floor
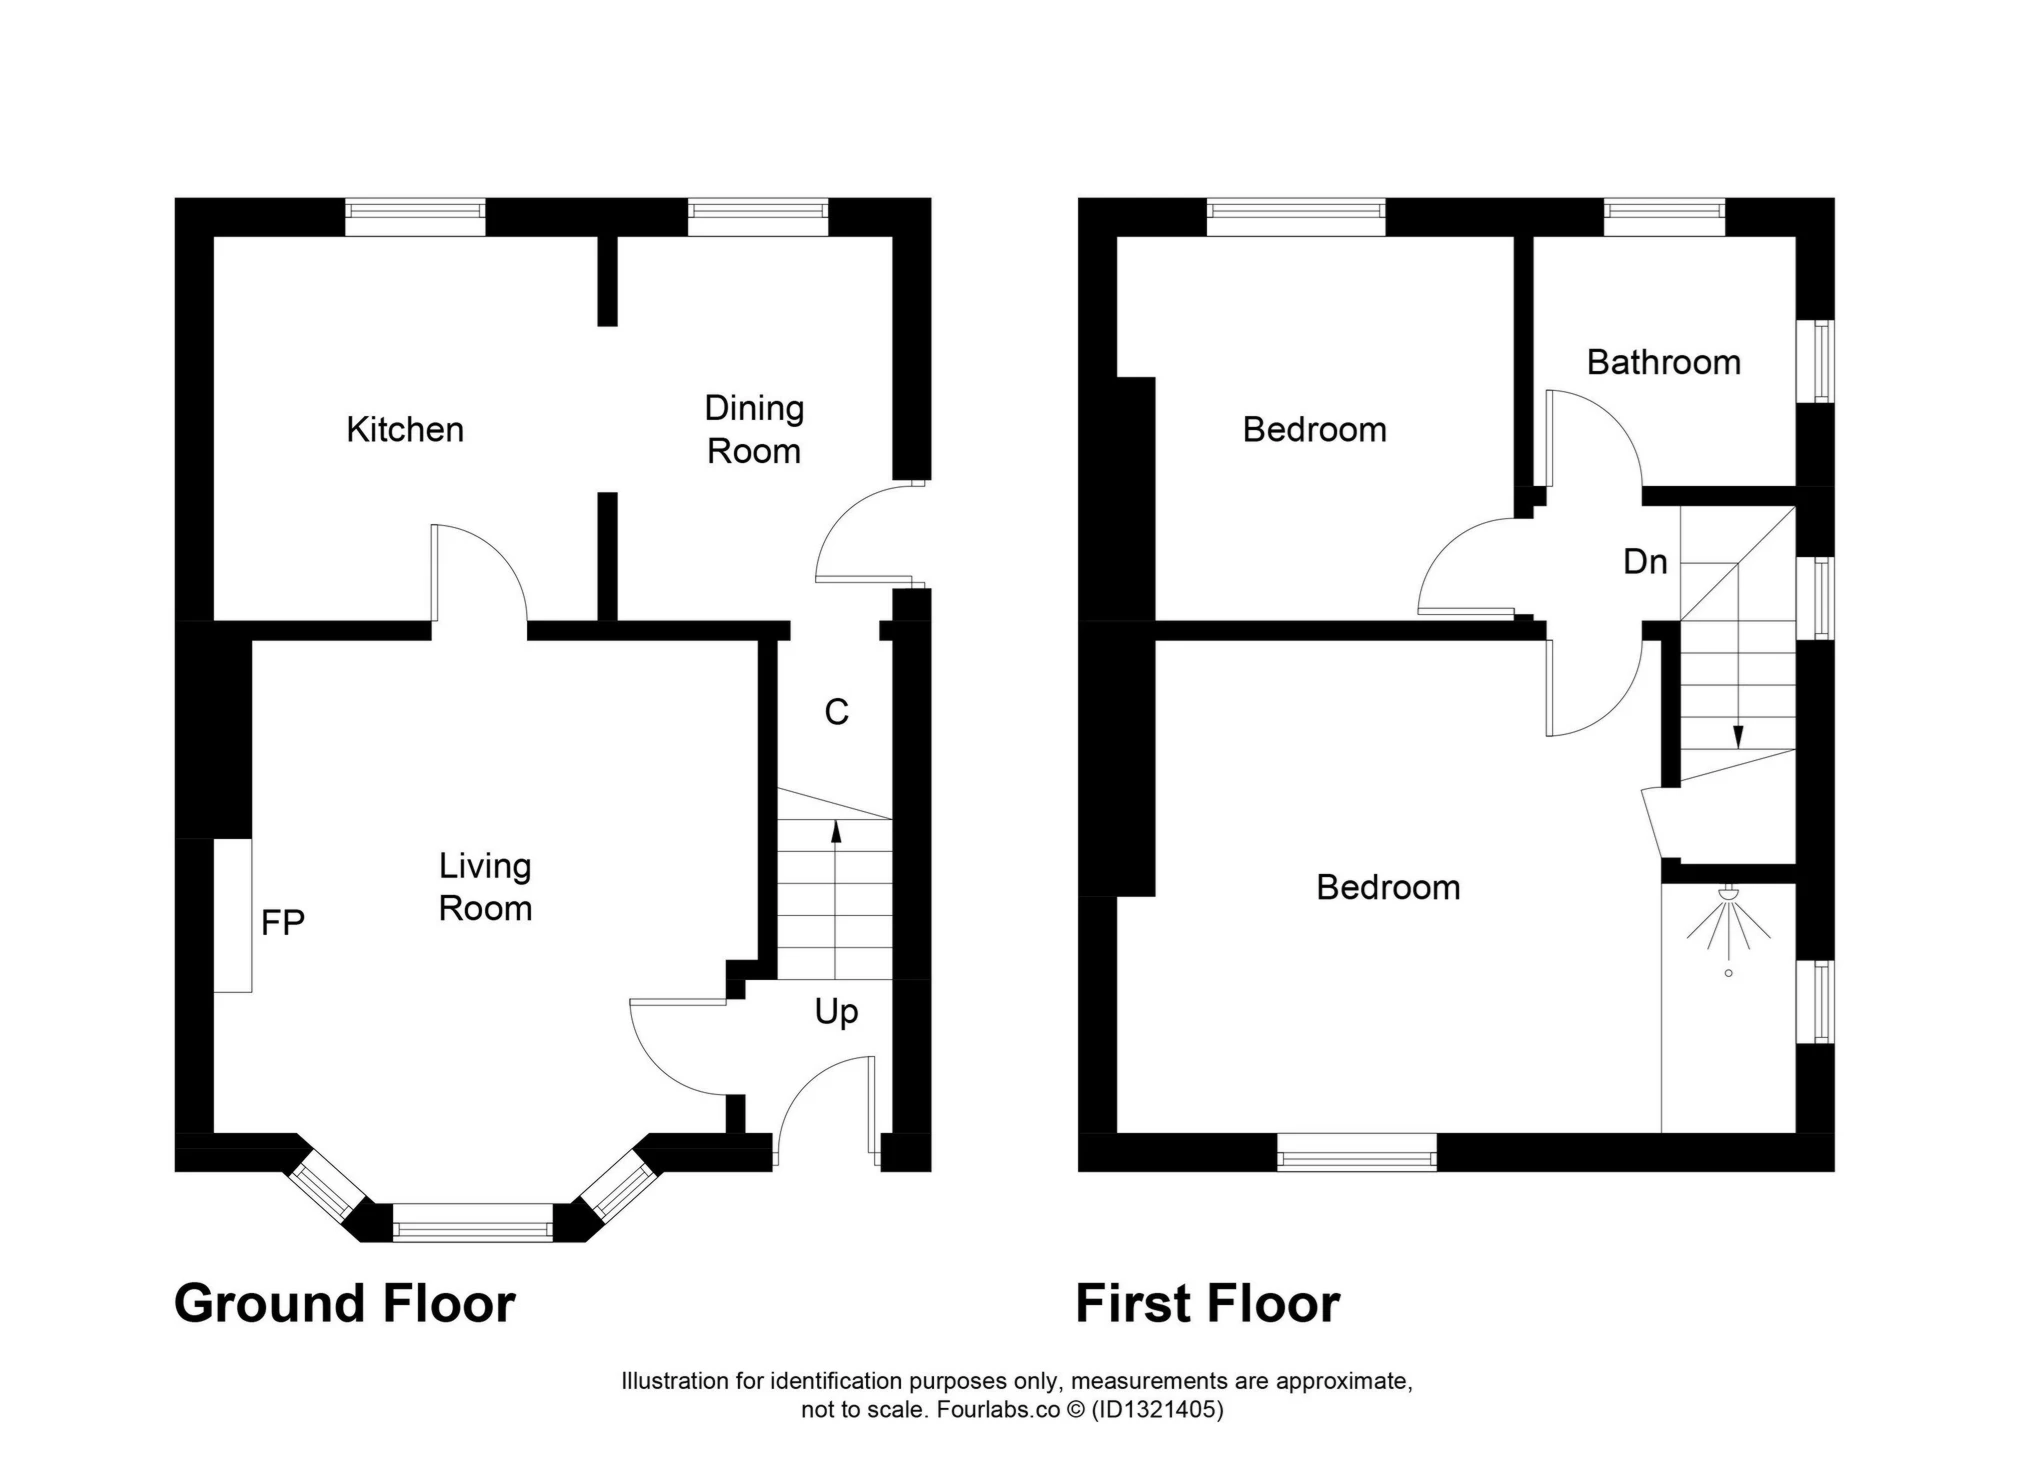
The front door opens into an entrance hall where stairs lead to the upper level and a door opens into the living room. The spacious living room looks out to the front of the property through a bay window and features a wood burning stove.
The kitchen and dining room face south, enjoying lots of sunshine and a view over the rear garden. The dining room features fitted banquette seating, along with a deep fitted cupboard. A door leads out to the garden.
The kitchen provides ample storage space through fitted units which incorporate an electric oven, gas burner hob and 1.5 bowl sink.
First Floor
Bedroom one is a generously proportioned double room enjoying a view over to Falkland Hill and also featuring a spacious shower.
Bedroom two is also a double room and faces south, overlooking the rear garden.
A bright bathroom completes the accommodation with a rolltop bath, WC, hand basin and towel radiator.
Outdoor Areas:
Number 19 offers a small front garden, along with a generous, south facing rear garden. The fully enclosed front garden holds a pretty selection of shrubs, whilst the sunny rear garden features a paved patio, along with a very private woodland style area with trees, shrubs and a large workshop of 9m x 3m which benefits from power and light. This excellent space is perfect for a number of uses including hobbies, a gym or running a business from home.
Please find a copy of the Home Report on our website: Lawrieestateagents.co.uk
Home Report also available onesurvey.org entering postcode KY15 7BA.
Falkland is a beautiful village steeped in history and home to Falkland Palace, the second residence of Mary Queen of Scots. Nestled at the foot of the Lomond Hills in North East Fife, the village is surrounded by rolling countryside and offers many lovely walks including at Maspie Den waterfall and the woodland around Pillars of Hercules organic shop and cafe. In recent years, Falkland has become known for its part in the hit US TV series Outlander, where the centre of the village stands in as 1940's Inverness. Falkland has a fantastic selection of small independent shops and cafes, as well as a number of pubs serving food. The village also offers a primary school, pharmacy and tennis club, and is well-placed for commuting, with Edinburgh Airport just an hour's drive away. The larger towns of Cupar and Glenrothes both lie a 10 minute drive away and there is a mainline railway station in nearby Ladybank. Secondary schooling is a Bell Baxter High in Cupar, whilst the private schools at St Leonards, Strathallan and Craigclowan can all be reached in around 30 minutes.
Ground Floor | ||||
| Living Room | 4.40m x 3.90m (14'5" x 12'10") | |||
| Dining Room | 2.80m x 2.50m (9'2" x 8'2") | |||
| Kitchen | 3.03m x 2.50m (9'11" x 8'2") | |||
First Floor | ||||
| Bedroom 1 | 3.90m x 3.16m (12'10" x 10'4") | |||
| Bedroom 2 | 3.77m x 2.73m (12'4" x 8'11") | |||
| Bathroom | 2.10m x 1.74m (6'11" x 5'9") | |||
Workshop/Garden Room | 9.00m x 3.00m (29'6" x 9'10") |
IMPORTANT NOTICE
Descriptions of the property are subjective and are used in good faith as an opinion and NOT as a statement of fact. Please make further specific enquires to ensure that our descriptions are likely to match any expectations you may have of the property. We have not tested any services, systems or appliances at this property. We strongly recommend that all the information we provide be verified by you on inspection, and by your Surveyor and Conveyancer.