Semi-Detached House
Double Garage & Drive at Rear
Views Across to Falkland Palace
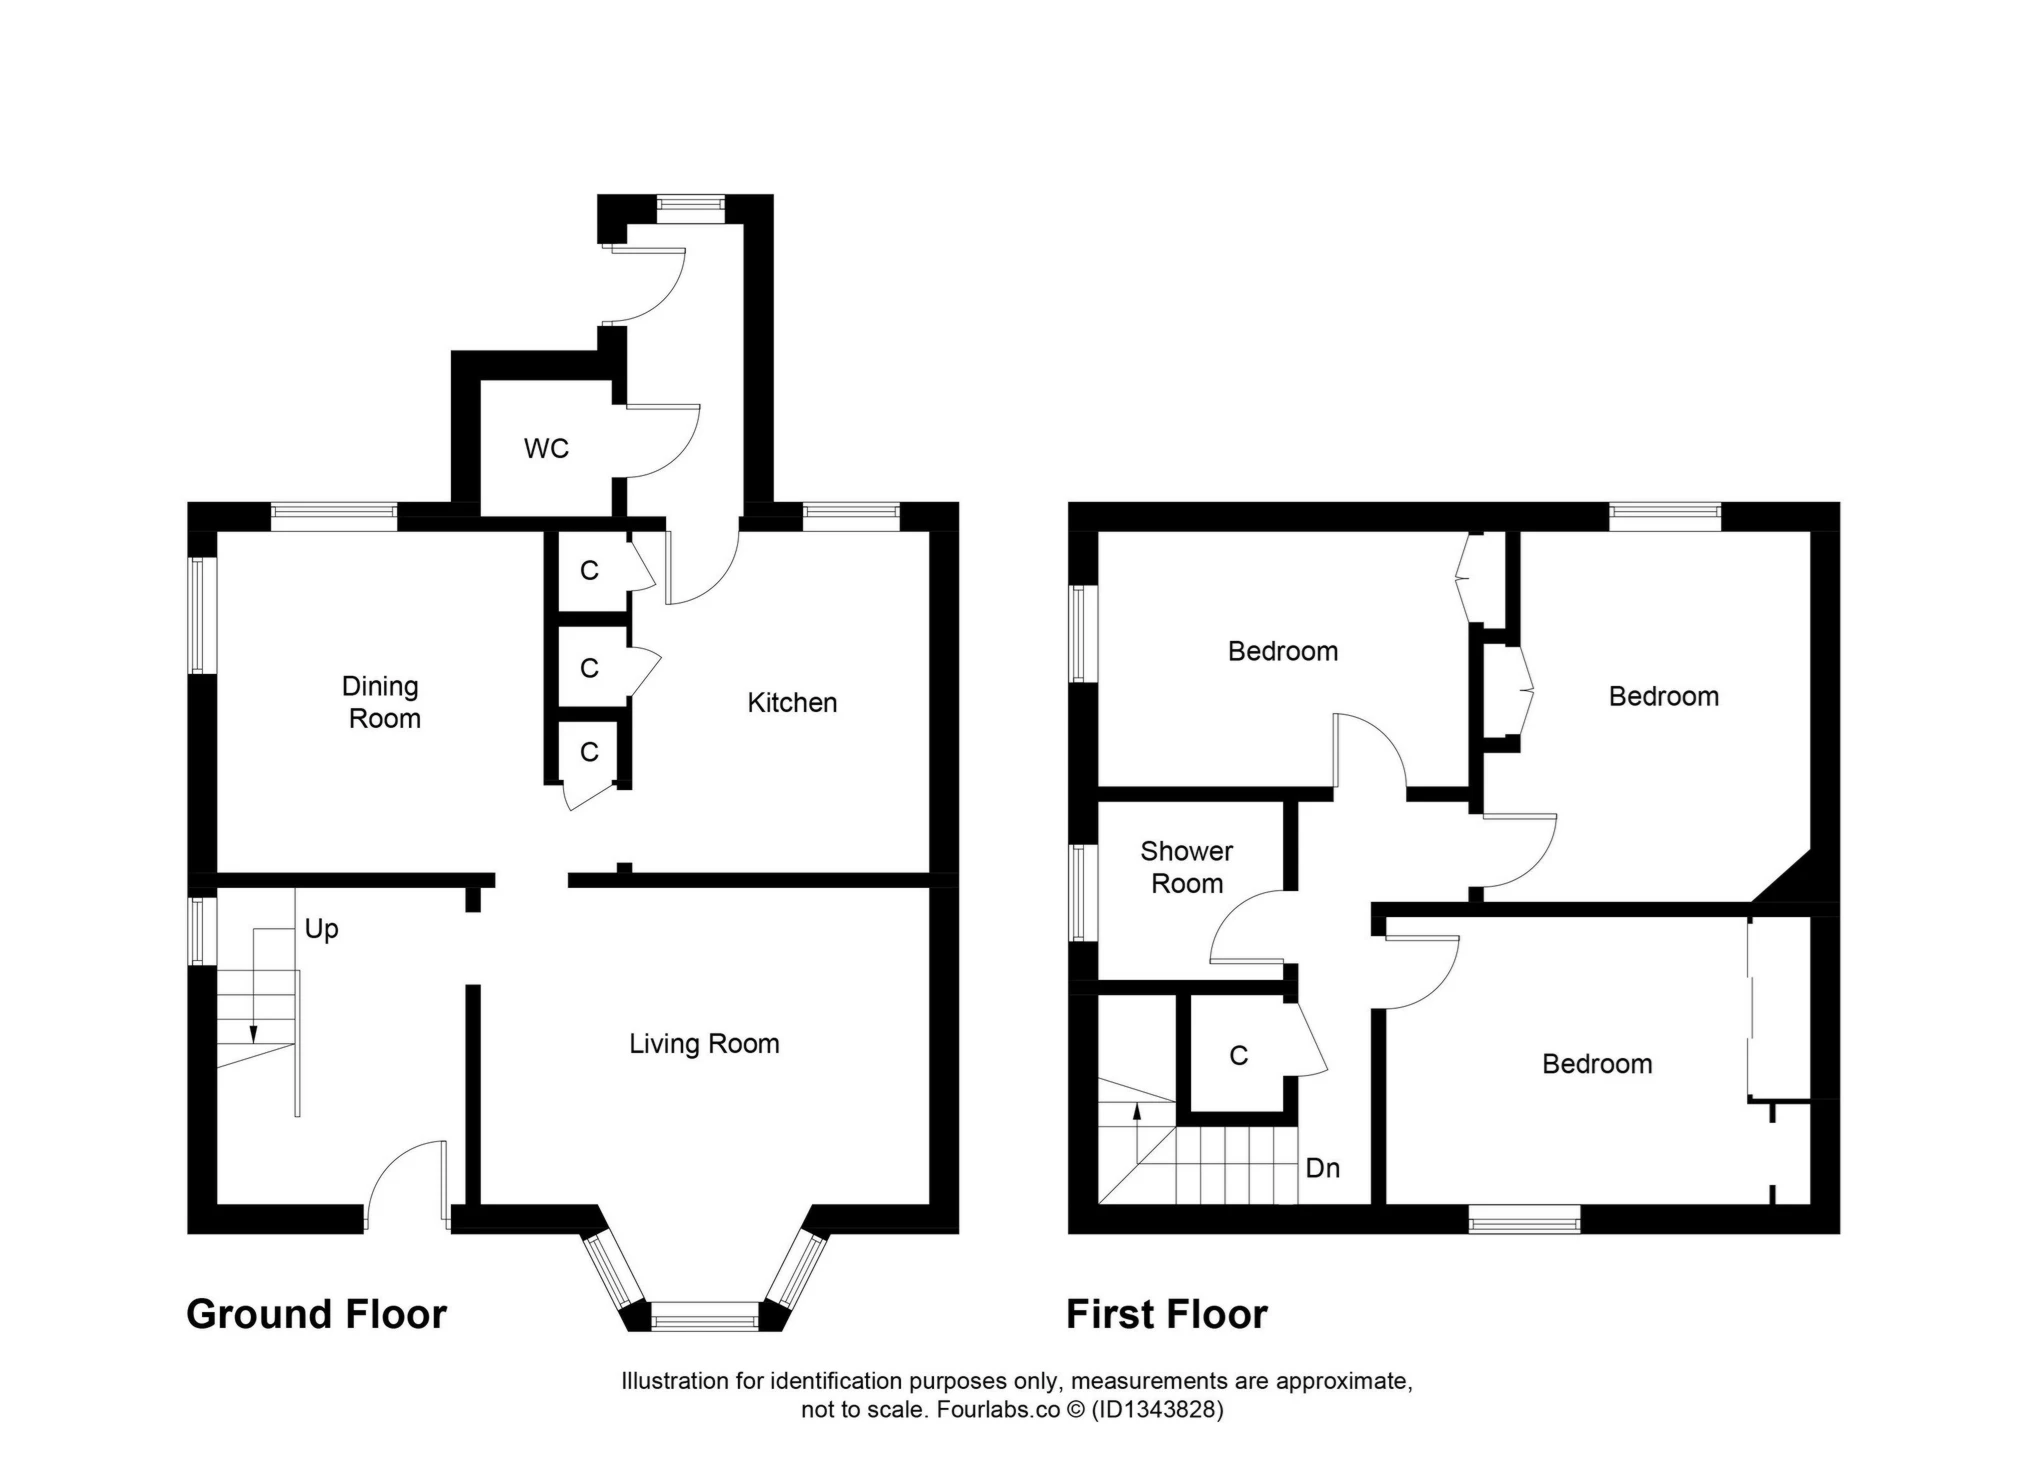
Ground Floor: Living Room, Dining Room, Kitchen & WC
First Floor: 3 Double Bedrooms, Shower Room
Enjoying a cul-de-sac setting in historic Falkland with view views across to the palace, 28 Back Dykes is a spacious semi-detached house benefitting from a double garage, driveway and sunny garden to the rear. The accommodation comprises a living room, dining room, kitchen and WC on the ground floor, whilst there are three double bedrooms and a shower room upstairs.
Accommodation:
The front door opens into an inviting entrance hall where stairs lead to the upper level. The living room is a sunny, south facing room which looks out to the front of the property through a bay window and has an electric fire. A dining room sits off the living room, with windows facing the side and rear of the house, along with a fitted cupboard.
The kitchen overlooks the rear garden and offers excellent storage though fitted units and pantry cupboards. Integrated appliances comprise an oven, combi oven, electric hob with extractor unit, fridge-freezer and sink.
A hear hall sits off the kitchen and leads to the WC as well as out to the rear garden.
First Floor
The upper landing benefits from a large store cupboard, and leads to the three bedrooms and shower room.
The bedrooms are all double rooms and each offers a fitted wardrobe. One of the bedrooms faces the rear and enjoys a lovely view across to Falkland Palace.
The bright shower room comprises a spacious walk-in shower, hand basin set in a vanity unit and WC.
Outdoor Areas:
Number 28 offers a garage, drive and garden to the rear, along with a small garden area to the front.
The rear garden features a sunny paved patio, beds holding mature plants, a lawn and greenhouse. The drive provides space for two vehicles, whilst the double garage is accessed via an up and over door.
Please find a copy of the Home Report on our website: lawrieestateagents.co.uk.
Home Report also available www.onesurvey.org entering postcode KY15 7BB.
Falkland is a beautiful village with a rich history and home to Falkland Palace, the second residence of Mary Queen of Scots. Nestled at the foot of the Lomond Hills in North East Fife, the village is surrounded by rolling countryside. Falkland is within a 30 minute drive of Dundee, Kirkcaldy, Cupar and St Andrews. Edinburgh Airport is within an hour's drive and there is a mainline railway station in nearby Ladybank. The area is well known for its scenery and country walks, as well as the numerous golf courses in the general area. Falkland has a renowned local pub/restaurant and all usual local amenities are available.
Ground Floor | ||||
| Lounge | 4.90m x 4.20m (16'1" x 13'9") | |||
| Dining Room | 3.70m x 3.40m (12'2" x 11'2") | |||
| Kitchen | 3.40m x 3.10m (11'2" x 10'2") | |||
| WC | 1.40m x 1.40m (4'7" x 4'7") | |||
First Floor | ||||
| Bedroom One | 3.90m x 3.50m (12'10" x 11'6") | |||
| Bedroom Two | 3.70m x 3.40m (12'2" x 11'2") | |||
| Bedroom Three | 3.40m x 2.60m (11'2" x 8'6") | |||
| Shower Room | 2.00m x 1.70m (6'7" x 5'7") | |||
| | |
IMPORTANT NOTICE
Descriptions of the property are subjective and are used in good faith as an opinion and NOT as a statement of fact. Please make further specific enquires to ensure that our descriptions are likely to match any expectations you may have of the property. We have not tested any services, systems or appliances at this property. We strongly recommend that all the information we provide be verified by you on inspection, and by your Surveyor and Conveyancer.