Semi-Detached Bungalow
Located in Sought-After Pittenweem
Stunning Sea Views
3 Reception, 3 Bedroom, 2 Bath
Driveway & South Facing Garden with Workshop
Situated in the sought-after coastal village of Pittenweem and enjoying stunning sea views, 2 Braehead Road is a delightful and deceptively spacious semi-detached bungalow. The flexible accommodation includes three reception rooms, three double bedrooms and two bathrooms, whilst the property also offers a driveway and mature, south facing garden with workshop.
Accommodation:
Ground Floor
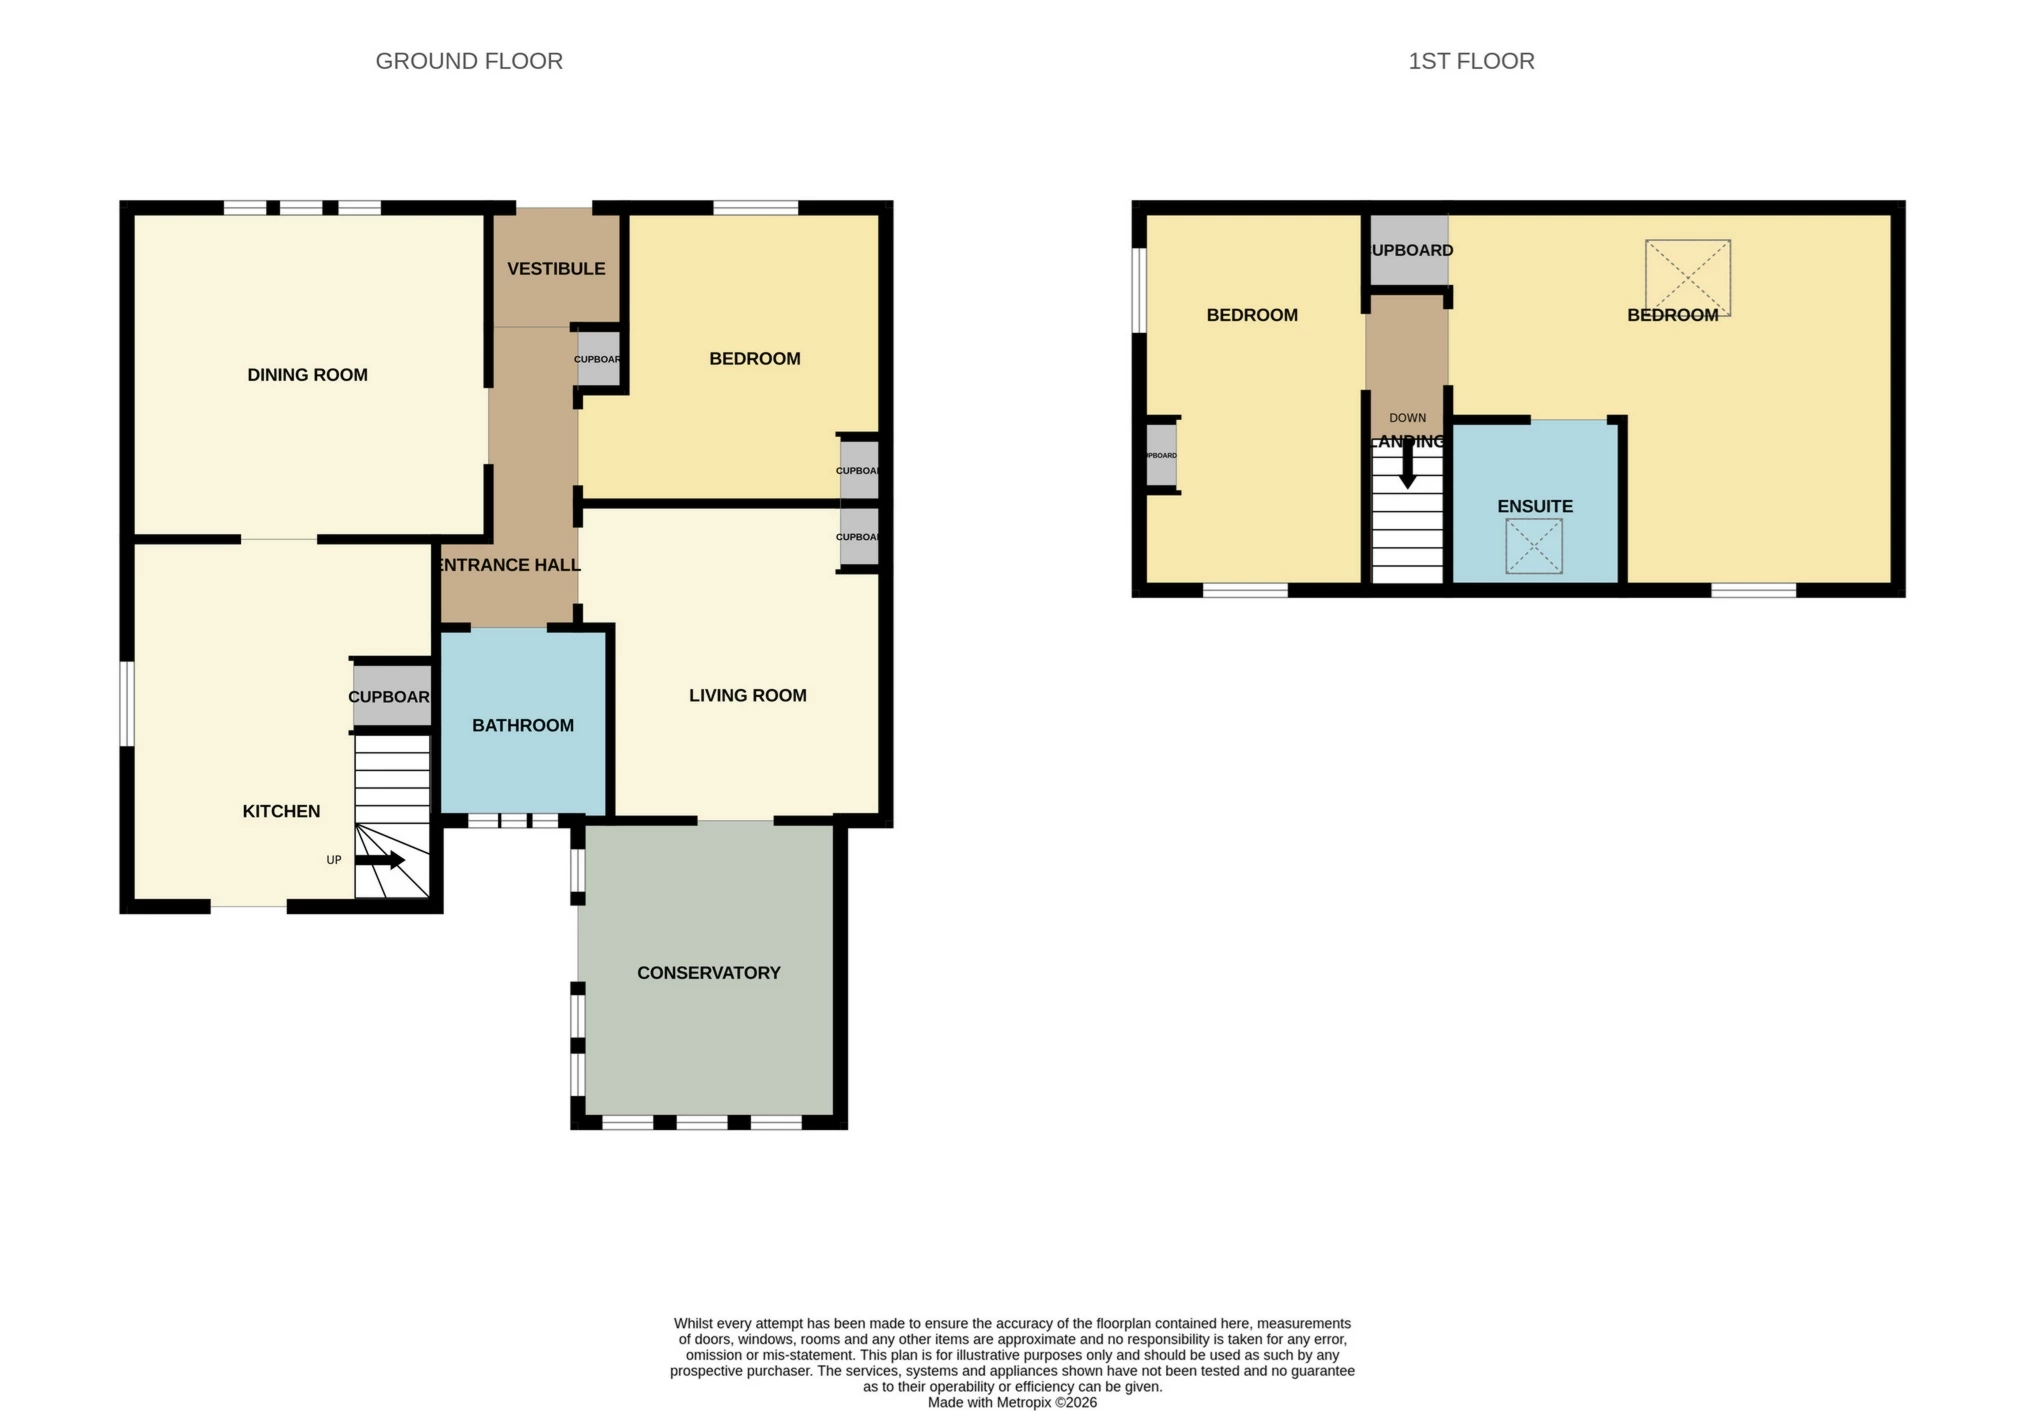
The front door opens into a vestibule, which leads through to the welcoming entrance hall with fitted storage.
The dining room sits off to the right and could also serve as the living room depending on the new owners' preference. This is a generously proportioned room which looks out to the front of the property and adjoins the kitchen.
The kitchen offers excellent storage through fitted units which incorporate an integrated double oven, gas burner hob with extractor hood and sink. Additional storage is provided through a cupboard under the stairs, whilst a glazed door leads out to the rear garden.
The living room is currently used as a studio space and has a fitted cupboard. A sunny, south facing conservatory sits off the living room, enjoying a lovely view of the garden and with a door leading outside.
Bedroom three is on the ground floor and is a bright double room which faces the front of the house and has a press cupboard.
A family bathroom completes the ground floor with a bath and over-bath shower, hand basin, WC and towel radiator.
First Floor
Bedroom one is a very large double room which is currently used as a living room. This space takes in a wonderful sea view and also benefits from a fitted wardrobe, access to eaves storage and an en suite shower room which also enjoys the stunning view.
Bedroom two is another double room with a sea view and also has a west facing window letting in lots of evening sunshine.
Outdoor Areas:
Number 2 offers excellent outdoor space including a driveway and mature garden with workshop.
The block paved driveway provides ample space for three vehicles, whilst the front garden is laid to lawn and planted out with a pretty selection of shrubs and trees.
The south facing rear garden enjoys sun all day and is fully enclosed. A patio area presents the perfect spot for dining or relaxing in the sunshine, whilst the rest of the space is mostly laid to lawn, with mature borders holding a lovely variety of perennial plants. The workshop provides an excellent space for hobbies, a gym or storage, and benefits from power and light, as well as good insulation. The garden also has a timber shed.
Please find a copy of the Home Report on our website: lawrieestateagents.co.uk.
Home Report also available onesurvey.org entering postcode KY10 2LX.
Pittenweem is a traditional, picturesque fishing village situated on Scotland's east coast in the area known as the "East Neuk of Fife". This string of pretty fishing villages which make up the East Neuk all offer something different, with Pittenweem known for its annual Arts Festival which draws in thousands of visitors, historic harbour and tidal pool. The village offers a good selection of cafés, restaurants and artisan shops, whilst also benefitting from its own primary school, pharmacy and post office. The larger town of Anstruther lies one mile to the east and offers a larger selection of shops and eateries, and is home to the local secondary school, Waid Academy. There are regular bus services connecting Pittenweem to Edinburgh, Leven and St Andrews, whilst the car journey to St Andrews is just 15 minutes. Edinburgh Airport can be reach in just over 1 hour.
Ground Floor | ||||
| Dining Room | 4.30m x 3.94m (14'1" x 12'11") | |||
| Kitchen | 4.34m x 3.66m (14'3" x 12'0") | |||
| Bathroom | 2.31m x 2.15m (7'7" x 7'1") | |||
| Living Room | 3.77m x 3.25m (12'4" x 10'8") | |||
| Bedroom 3 | 3.51m x 3.09m (11'6" x 10'2") | |||
| Conservatory | 3.58m x 2.86m (11'9" x 9'5") | |||
First Floor | ||||
| Bedroom 1 | 5.53m x 4.53m (18'2" x 14'10") | |||
| En Suite | 2.07m x 2.02m (6'9" x 6'8") | |||
| Bedroom 2 | 4.56m x 2.68m (14'12" x 8'10") |
IMPORTANT NOTICE
Descriptions of the property are subjective and are used in good faith as an opinion and NOT as a statement of fact. Please make further specific enquires to ensure that our descriptions are likely to match any expectations you may have of the property. We have not tested any services, systems or appliances at this property. We strongly recommend that all the information we provide be verified by you on inspection, and by your Surveyor and Conveyancer.