Detached House
Close to St Andrews Town Centre
Garage & Mature Garden with Studio
Flexible Accommodation with 3 Reception Rooms
Located just a short stroll from St Andrews town centre, 9 Canongate is a spacious detached home. The flexible accommodation includes three reception rooms and three double bedrooms, whilst the property also benefits from a garage and mature garden with studio space.
Accommodation:
Ground Floor
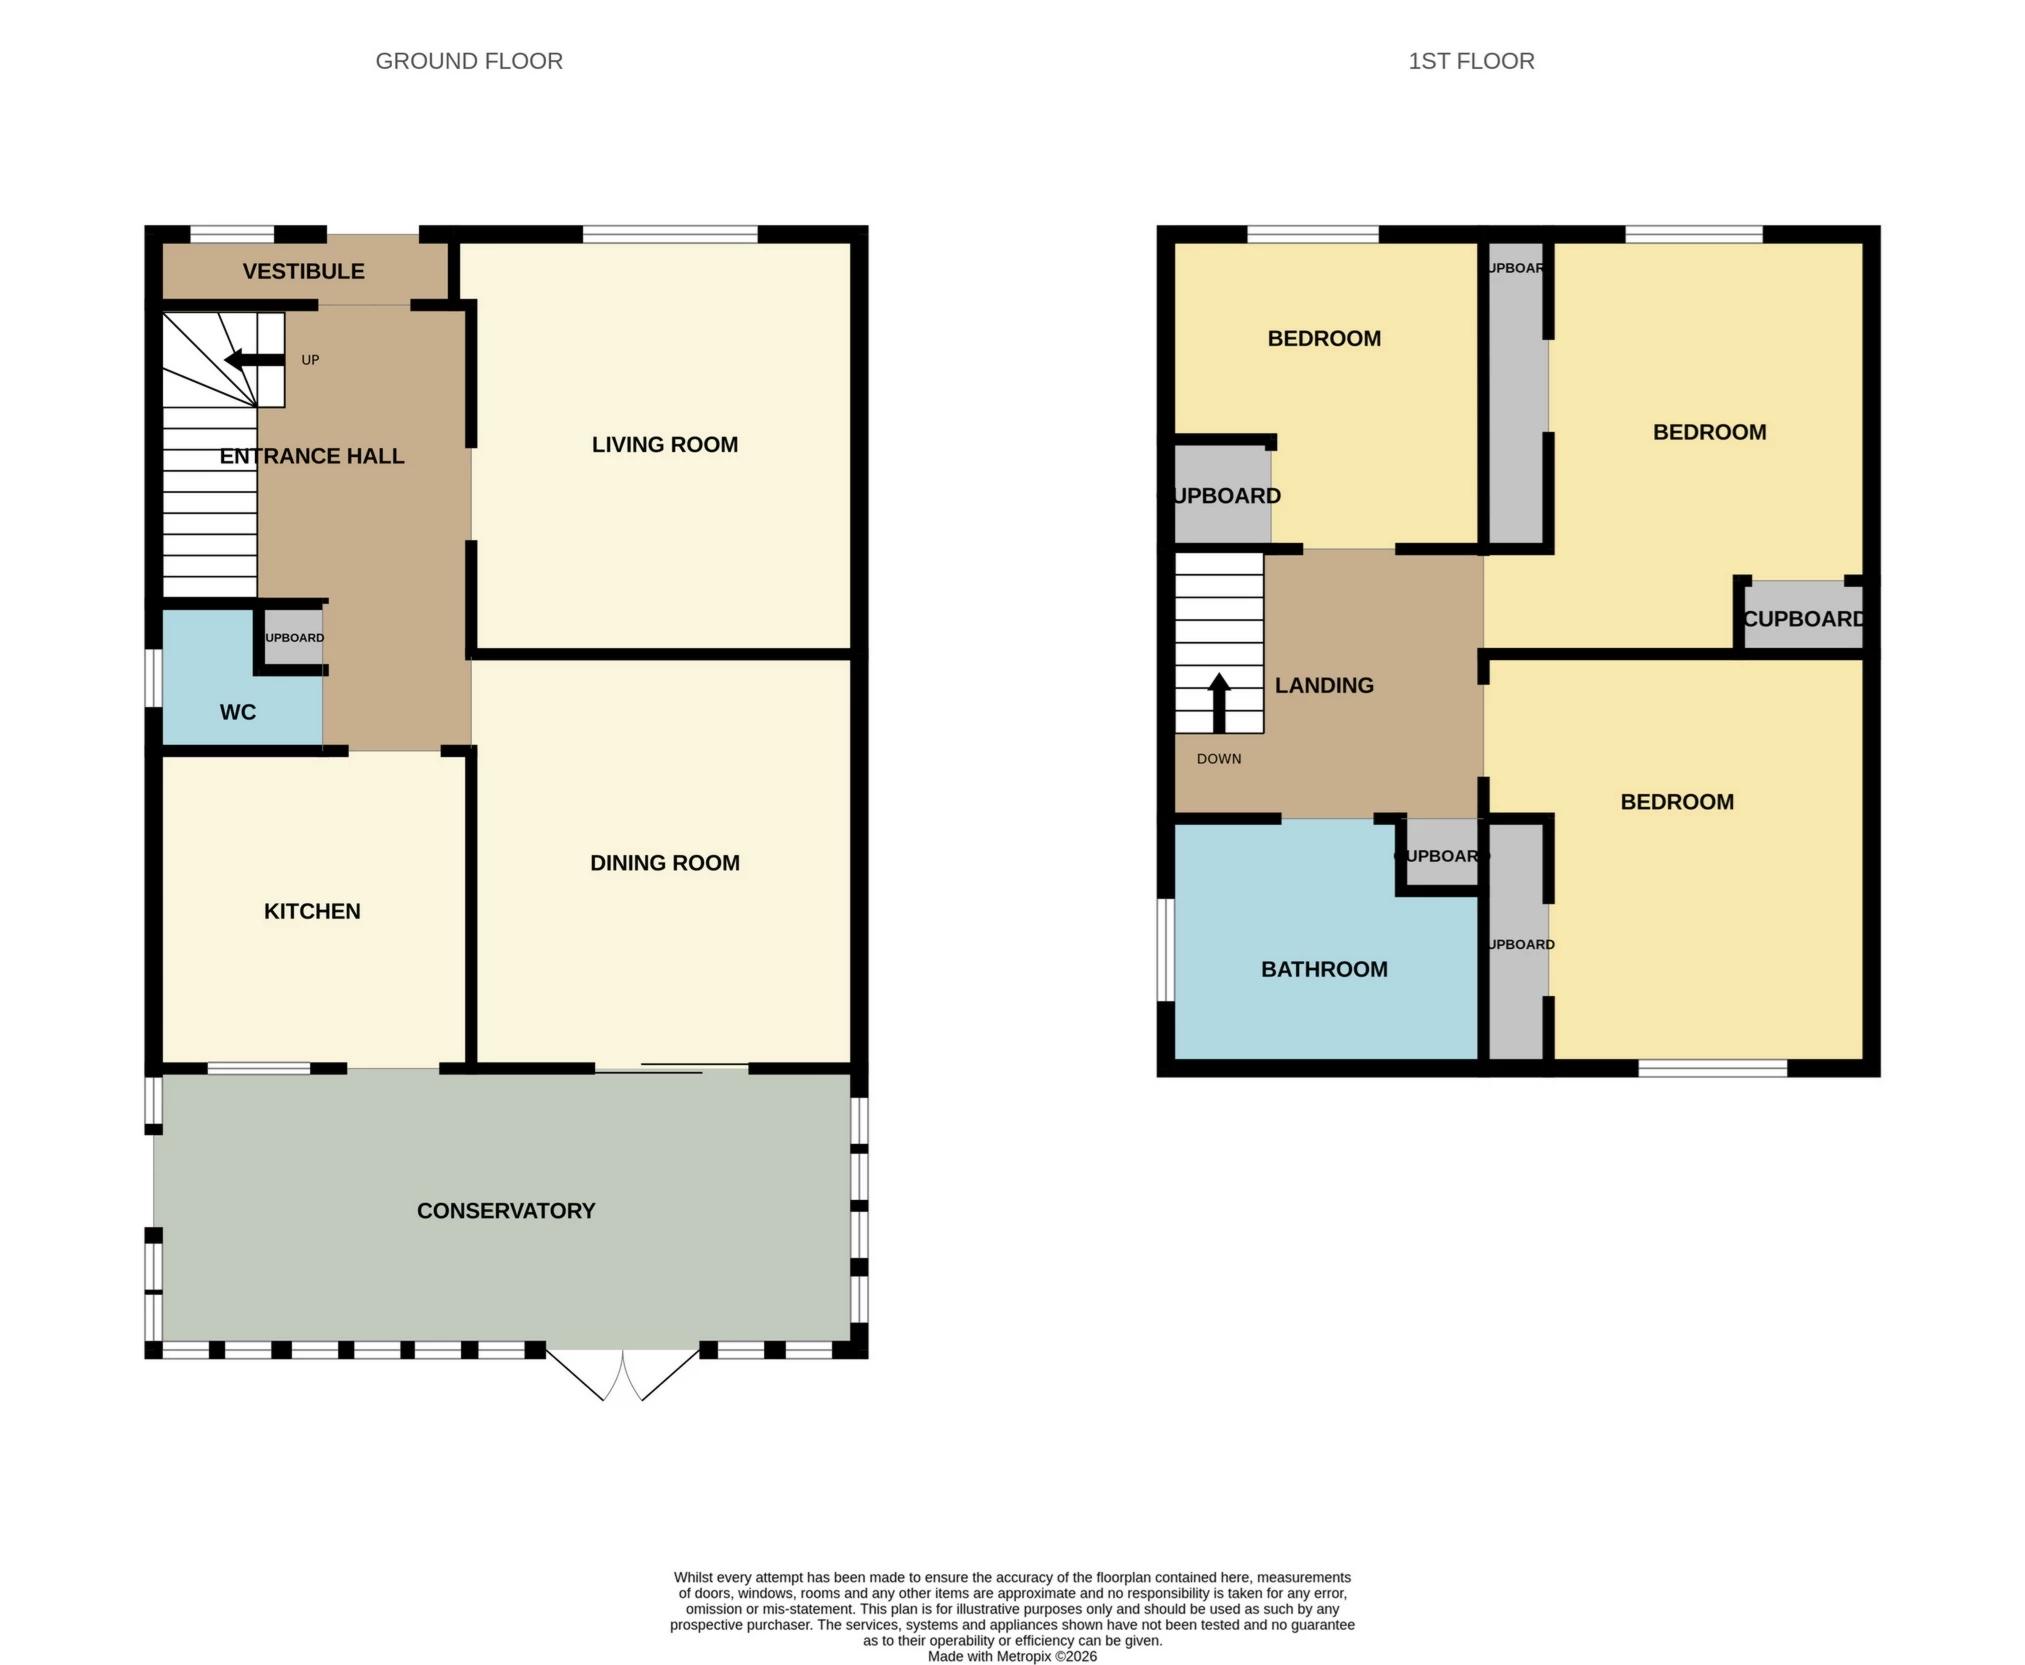
The front door opens into a bright entrance vestibule, which leads through to a spacious entrance hall with fitted storage.
The living room looks out to the front of the house and enjoys the evening sunshine.
The property also offers a spacious dining room with sliding doors leading through to a large conservatory which receives abundant sunshine and enjoys a lovely view over the rear garden, whilst patio doors lead outside.
The sunny kitchen offers good storage through fitted units and has an integrated double oven, gas burner hob and sink.
A WC completes the ground floor.
First Floor
The upper landing has fitted storage and leads to the three bedrooms and family bathroom.
Bedroom one is a generously proportioned room which enjoys lots of morning sunshine and provides excellent storage through a large fitted wardrobe.
Bedroom two is also a spacious double room with fitted wardrobe.
Bedroom three is a smaller double room, also with fitted storage and enjoys a view across to the botanic gardens.
A bright and spacious family bathroom completes the accommodation with a bath, separate shower, hand basin and WC.
Attic Space:
The property has a full height attic space with power and light which would be suitable for conversion subject to the relevant permissions.
Outdoor Areas:
Number 9 offers excellent outdoor space which includes a driveway, garage, studio/utility space and mature rear garden.
The driveway offers plenty of space to park three vehicles and leads to the attached garage which is accessed via and up and over door. A useful studio/cabin with power and light sits behind the garage and includes a utility space with a sink and plumbing for a washing machine.
The sunny rear garden features a paved patio ideal for outdoor dining and relaxing, whilst the rest of the space is mostly laid to lawn and bordered by an attractive selection of shrubs, perennial plants and fruit trees.
Property Notes:
The property benefits from solar panel which generate around 4000 KW of power each year.
Please find a copy of the Home Report on our website: lawrieestateagents.co.uk.
Home Report also available at onesurvey.org entering postcode KY16 8RT.
St Andrews is a historic cathedral town, renowned worldwide as the "Home of Golf". The town is also known for its university, has an excellent new secondary school (Madras College), and private education available at St Leonards. In addition to the many golf courses in St Andrews, there are courses at nearby Dumbarnie, Lundin Links, Charleton, Crail and Kingsbarns. The town centre has plenty to offer with a fantastic variety of specialist shops, restaurants and bars to suit all tastes. The town has excellent bus links, whilst the railway station at nearby Leuchars is on the main Aberdeen to London line and provides a fast link to both Aberdeen and Edinburgh.
| Ground Floor | | |||
| Living Room | 4.01m x 3.97m (13'2" x 13'0") | |||
| Dining Room | 4.06m x 3.94m (13'4" x 12'11") | |||
| Conservatory | 7.06m x 2.67m (23'2" x 8'9") | |||
| Kitchen | 3.15m x 3.05m (10'4" x 10'0") | |||
| WC | | |||
First Floor | ||||
| Bedroom 1 | 4.08m x 3.40m (13'5" x 11'2") | |||
| Bedroom 2 | 3.48m x 3.45m (11'5" x 11'4") | |||
| Bedroom 3 | 3.12m x 3.09m (10'3" x 10'2") | |||
Bathroom | 3.10m x 2.26m (10'2" x 7'5") |
IMPORTANT NOTICE
Descriptions of the property are subjective and are used in good faith as an opinion and NOT as a statement of fact. Please make further specific enquires to ensure that our descriptions are likely to match any expectations you may have of the property. We have not tested any services, systems or appliances at this property. We strongly recommend that all the information we provide be verified by you on inspection, and by your Surveyor and Conveyancer.