Charming End Terrace Cottage
Desirable Village Setting
Living Room, Dining Kitchen, 4 Beds, Shower Room & WC
Driveway & South Facing Garden
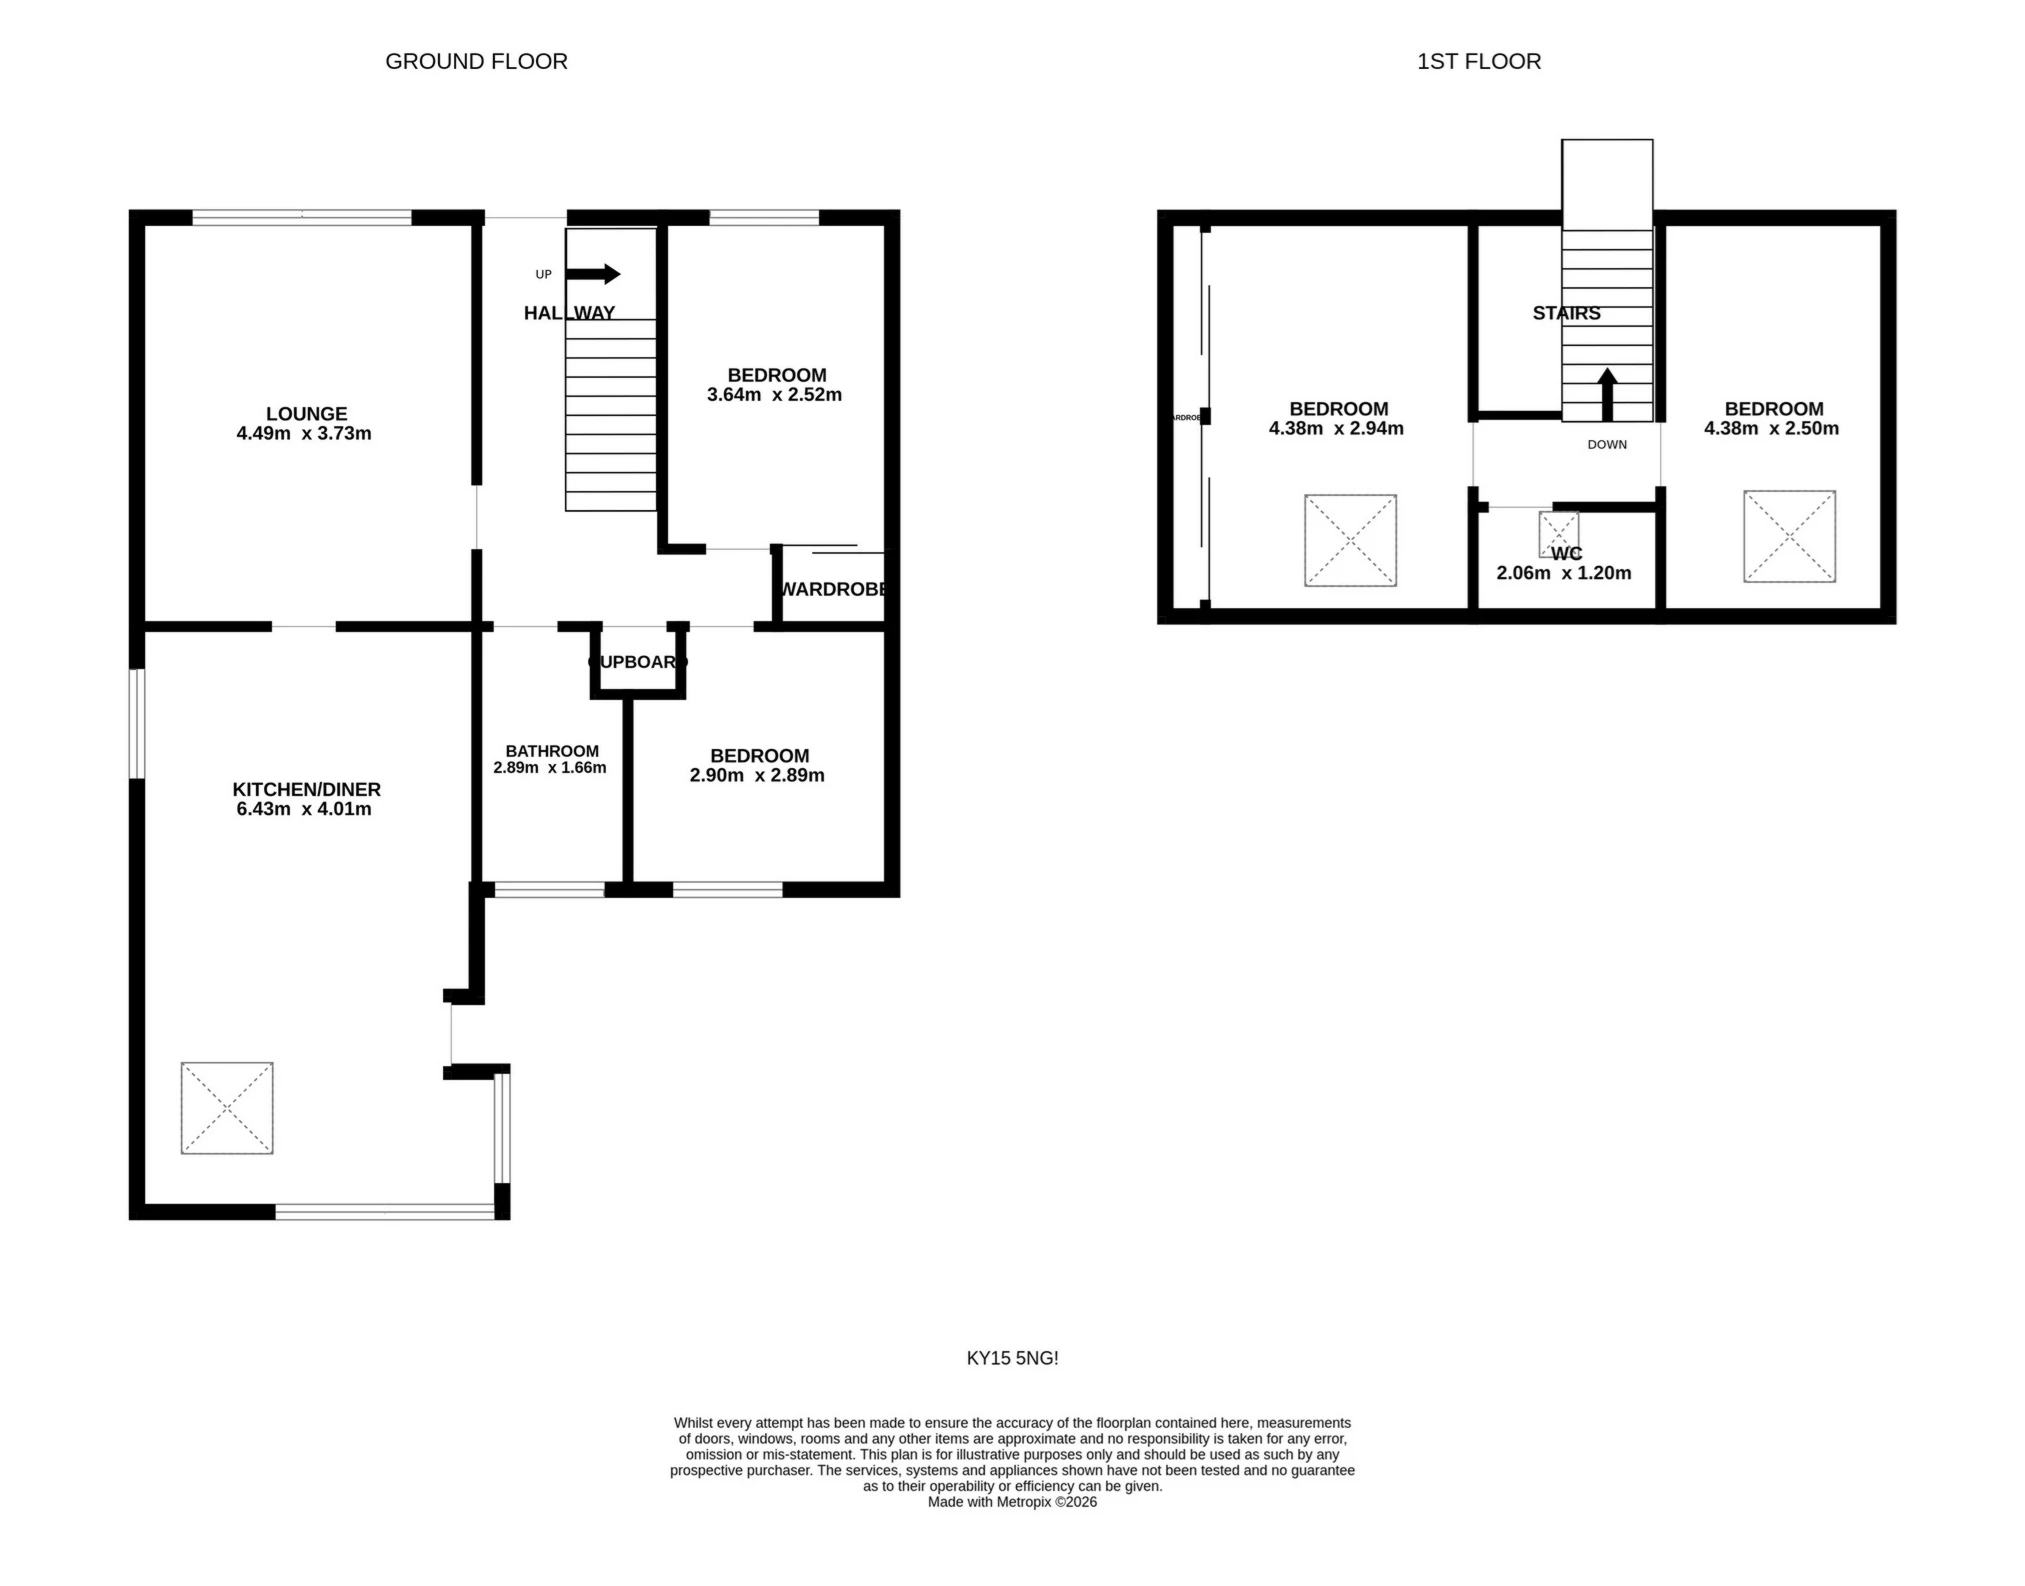
Enjoying an idyllic village setting in charming Ceres, 4 Weavers Cottage is a delightful end terrace extended cottage. The spacious accommodation comprises a living room, bright dining kitchen, two bedroom and shower room on the ground floor, along with two further bedrooms and a WC upstairs. Outside, number 4 offers an enclosed south facing garden and driveway. Ceres is located 3 miles from Cupar and offers good amenities including a primary school, grocery shop and cafes.
Accommodation:
Ground Floor
The front door opens into an inviting entrance hall were stairs lead to the upper level and there is fitted storage. The living room has a lovely, cosy feel and enjoys a view over the park through two windows. This room also features an electric fire.
The open plan dining kitchen sits at the rear of house enjoying a sunny south facing aspect. The dining area offers plenty of space for a large table, whilst the kitchen provides excellent storage through attractive farmhouse style units. Integrated appliances comprise an oven, gas burner hob with extractor unit, microwave, fridge-freezer, dishwasher and sink. A door opens out to the garden.
Two of the bedrooms are on the ground floor. One of these is a double room with fitted wardrobe, whilst the other is a spacious single or small double room currently used as an office.
A bright and modern shower room completes the ground floor with a spacious rainfall shower, hand basin set in a vanity unit, WC and towel radiator.
First Floor
The upper landing leads to two spacious double bedrooms and a WC. Both of the bedrooms are sunny rooms with south facing Velux windows letting in lot of light, whilst the largest bedroom also benefits from fitted wardrobes across one wall.
Outdoor Areas:
The cottage offers a driveway and enclosed, south facing rear garden. The gated driveway sits to the side and leads to a timber shed which benefits from a power supply, whilst additional parking is available opposite the property.
The rear garden is a real sun trap and features a very private paved patio bordered by shrubs, along with a terraced area featuring two further seating areas and mature planting.
Notes:
Please note that the front of the cottage is category C Listed.
Please find a copy of the Home Report on our website: lawrieestateagents.co.uk.
Home Report also available onesurvey.org entering postcode KY15 5NG.
Ceres is a charming village situated in north east Fife, 3 miles south-east of Cupar and just a 15 minute drive from St Andrews. The village offers fantastic local services including a convenience shop, cafés, pub serving food and popular folk museum, together with a thriving primary school. The village has a great community spirit, with the popular Ceres Games taking place on the village green each year, and regular classes and events held in the Memorial Hall. Secondary schooling is at Bell Baxter in Cupar, whilst private education is available at St Leonards in St Andrews. The nearest train station is in Cupar, whilst the village itself is served by regular bus services.
Ground Floor | ||||
| Living Room | 4.49m x 3.73m (14'9" x 12'3") | |||
| Kitchen & Dining | 6.43m x 4.01m (21'1" x 13'2") | |||
| Bedroom 3 | 3.64m x 2.52m (11'11" x 8'3") | |||
| Bedroom 4 | 2.90m x 2.89m (9'6" x 9'6") | |||
| Shower Room | 2.89m x 1.66m (9'6" x 5'5") | |||
First Floor | ||||
| Bedroom 1 | 4.38m x 2.94m (14'4" x 9'8") | |||
| Bedroom 2 | 4.38m x 2.50m (14'4" x 8'2") | |||
| WC | 2.06m x 1.20m (6'9" x 3'11") |
IMPORTANT NOTICE
Descriptions of the property are subjective and are used in good faith as an opinion and NOT as a statement of fact. Please make further specific enquires to ensure that our descriptions are likely to match any expectations you may have of the property. We have not tested any services, systems or appliances at this property. We strongly recommend that all the information we provide be verified by you on inspection, and by your Surveyor and Conveyancer.