Large Detached Home in Peaceful Rural Setting
Flexible Living with 3 Receptions, 5/6 Beds & 3 Baths
Double Garage, Large Drive & Sunny Garden Ground
Stunning Elevated Countryside Views
Recently installed hybrid boiler w/ solar panels, heat pump, battery & EV charger
Easy Access to Dundee, Perth & Edinburgh
Commanding beautiful countryside views from its elevated position in the hamlet of Coaltown of Burnturk, Howe View is a large family home offering flexible living and excellent outdoor space. The immaculately presented accommodation includes three reception rooms, five/six bedrooms and three bathrooms, whilst the outdoor space includes a double garage, extensive parking and sunny garden ground. The property enjoys a peaceful setting just a short distance from the villages of Kingskettle and Ladybank, whilst the towns of Cupar and Leven are both just a short drive away.
Accommodation:
Ground Floor
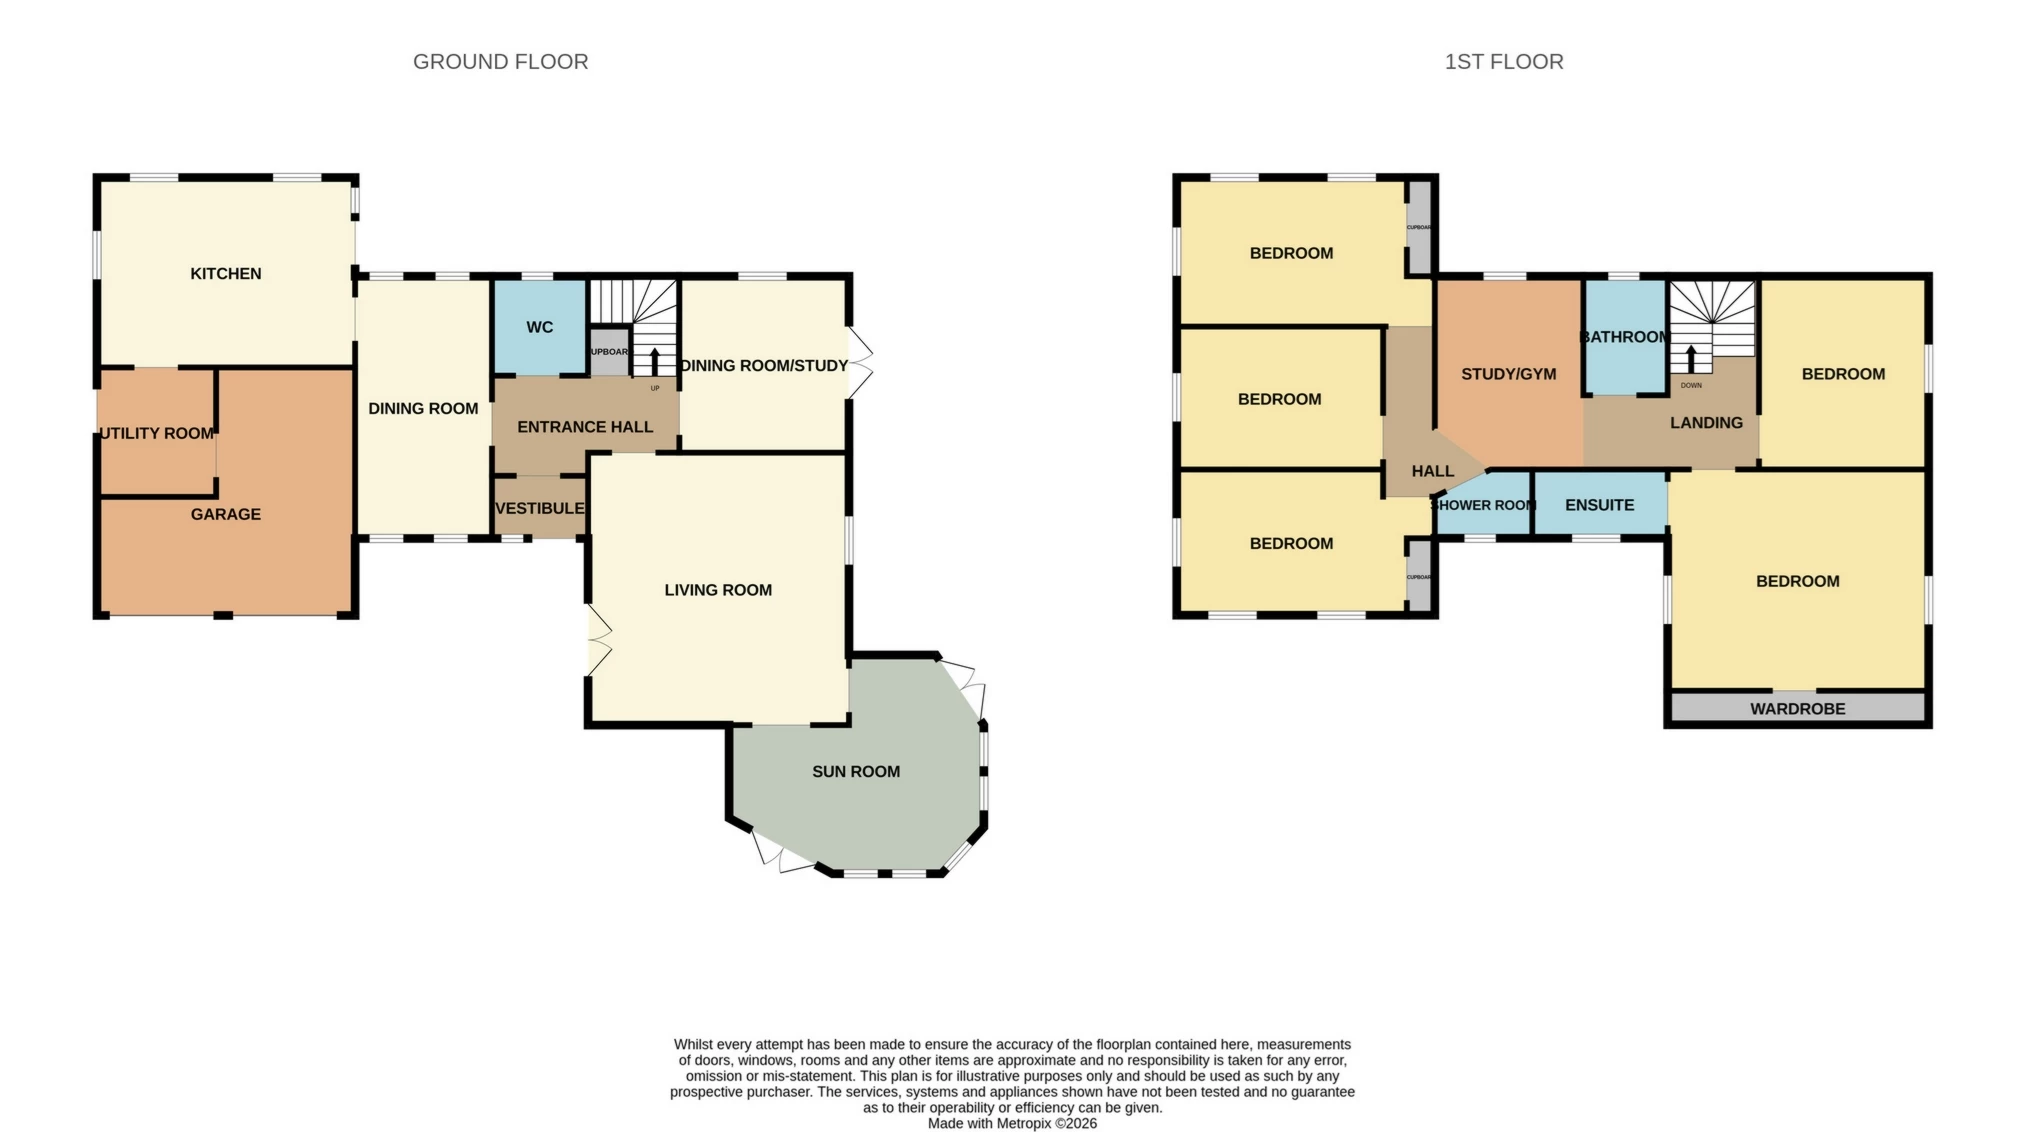
The front door opens into a vestibule, which leads through to a spacious, inviting entrance hall where stairs lead to the upper level.
The home offers three reception rooms, the largest of which is a generously proportioned living room which enjoys sunshine in both the morning and evening, and has patio doors opening out to the garden.
A lovely sun lounge sits off the living room, making the most of the views with full length windows and two sets of patio doors.
The formal dining room is of a good size and adjoins the spacious and very sunny dining kitchen, which offers excellent storage through fitted units. There is space for all freestanding appliances, which include a range cooker, fridge, dishwasher and washing machine, all of which can be included in the sale. A door leads out to the rear garden.
A useful utility room sits off the kitchen, with doors leading through to the garage and out to the side of the house.
The ground floor also includes a study, which could serve as a sixth bedroom if required and enjoys garden views, with patio doors opening out to a decking area.
A WC completes the ground floor.
First Floor
The spacious upper landing includes a gym/study space, and leads to the five main bedrooms (one en suite), a family bathroom and shower room.
Bedroom one is a very generous room and provides very good storage through fitted wardrobes which span the length of one wall. A bright en suite shower room adjoins with a shower, hand basin, WC and towel radiator.
The rest of the bedrooms are all spacious double rooms commanding far reaching countryside views and enjoying abundant natural light. Two of the bedrooms also benefits from fitted wardrobes.
The family bathroom comprises a deep freestanding bath, hand basin set in an oak vanity unit, WC and towel radiator.
A shower room with fitted linen storage completes the accommodation.
Outdoor Areas:
Howe Views occupies a generous plot which includes an integral double garage, excellent parking space and a garden which makes the most of the stunning views. The block paved driveway provides ample to space to park at least 6 vehicles and has an EV charger, whilst the garage is accessed via two up and over doors.
The garden includes a lawn which wraps around the rear and side of the house, along with a large paved patio ideal for outdoor seating, and a sheltered decking area.
Property Notes:
The property benefits from solar panels which generate an excellent level of energy, keeping bills to a minimum. Details will be made available to interested parties.
Location:
Coaltown of Burnturk is a rural hamlet situated 2 miles from the village of Kingskettle. Primary schooling is at Kingskettle, whilst nearby Ladybank offers a doctor's surgery, main line train station, various shops, a veterinary surgery and golf course. The towns of Cupar and Leven can both be reached in 15 minutes and offer extensive further amenities. St Andrews, home of golf, is a short drive to the north-east, whilst the journey time to Edinburgh Airport is approximately 50 minutes. Burnturk is in the catchment area for Bell Baxter High School in Cupar, whilst private schooling is available at St Leonards in St Andrews, as well as at Strathallan School near Perth and at Dollar Academy.
Please find a copy of the Home Report on our website: lawrieestateagents.co.uk.
Home Report also available www.onesurvey.org entering postcode DD6 8TR.
Ground Floor | ||||
| Living Room | 5.67m x 5.55m (18'7" x 18'3") | |||
| Sun Room | 5.15m x 5.00m (16'11" x 16'5") | |||
| Dining Room | 5.45m x 2.87m (17'11" x 9'5") | |||
| Kitchen | 5.35m x 3.96m (17'7" x 12'12") | |||
| Utility | 2.69m x 2.47m (8'10" x 8'1") | |||
| WC | 2.06m x 1.99m (6'9" x 6'6") | |||
| Study/Bedroom | 3.66m x 3.51m (12'0" x 11'6") | |||
| Garage | 5.61m x 5.15m (18'5" x 16'11") | |||
First Floor | ||||
| Master Bedroom | 5.37m x 4.90m (17'7" x 16'1") | |||
| En Suite | 2.82m x 1.90m (9'3" x 6'3") | |||
| Bedroom | 4.82m x 3.10m (15'10" x 10'2") | |||
| Bedroom | 4.78m x 3.10m (15'8" x 10'2") | |||
| Bedroom | 4.00m x 3.55m (13'1" x 11'8") | |||
| Shower Room | 1.90m x 1.32m (6'3" x 4'4") | |||
| Bedroom | 4.29m x 3.13m (14'1" x 10'3") | |||
| Bathroom | 2.48m x 1.74m (8'2" x 5'9") | |||
| Study/Gym | 3.16m x 2.48m (10'4" x 8'2") |
IMPORTANT NOTICE
Descriptions of the property are subjective and are used in good faith as an opinion and NOT as a statement of fact. Please make further specific enquires to ensure that our descriptions are likely to match any expectations you may have of the property. We have not tested any services, systems or appliances at this property. We strongly recommend that all the information we provide be verified by you on inspection, and by your Surveyor and Conveyancer.