Spacious & Well-Presented Terraced House
Open Living & Dining, 3 Double Bedrooms & Shower Room
Enclosed Garden & Parking
Popular Village with Primary School
Set in the popular village of Pitlessie, just 10 minutes from Cupar, 5 Dowlas Court is a spacious and well-presented terraced property enjoying leafy views across the surrounding countryside and park . The bright accommodation comprises open plan living and dining room, and kitchen on the ground floor, whilst there are three double bedrooms and shower room upstairs. Number 5 also enjoys a sunny, enclosed rear garden, along with parking for two vehicles and is ideally placed less than a 5 minute walk from the school and a short from both Cupar and Glenrothes.
Ideally located for families and commuters alike, the property is less than a five-minute walk from the local school, while both Cupar and Glenrothes are within easy reach. The property has also benefited from a number of recent improvements, including a newly renovated rear garden, new upper-floor double-glazed PVC windows and a new integrated electric oven and hob.
Accommodation:
Ground Floor
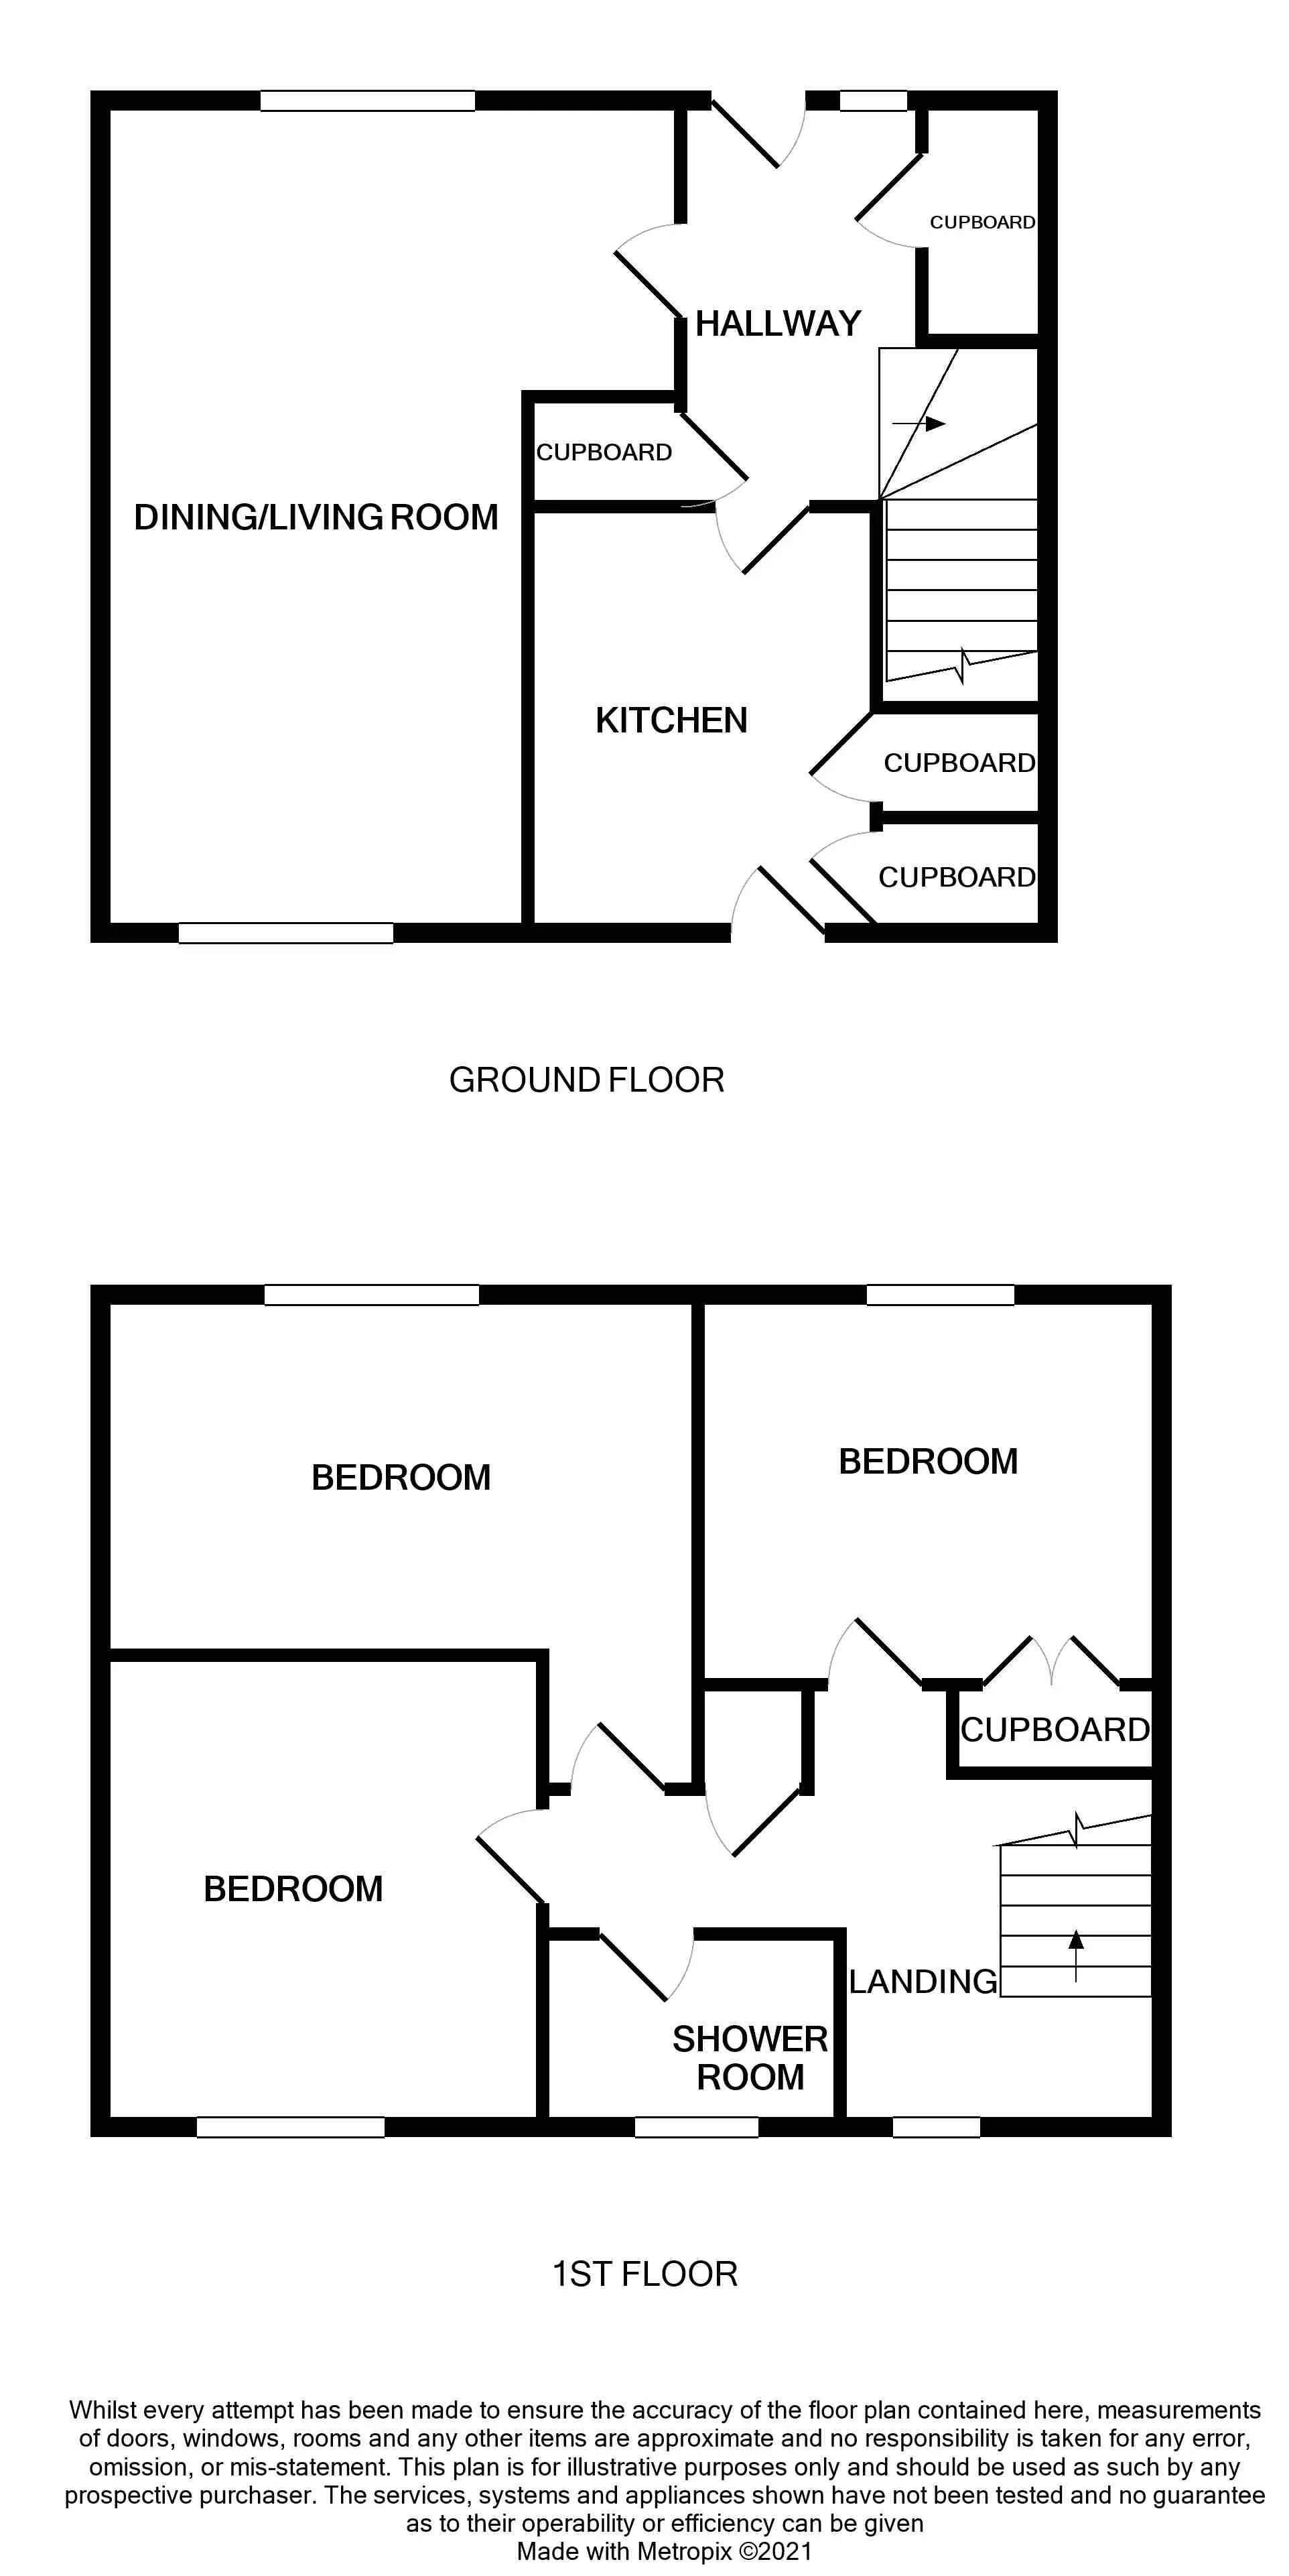
The front door opens into a bright and welcoming entrance hall, where stairs lead to the upper level and two fitted cupboards provide excellent storage.
The open plan living and dining room is a sunny space which looks out to both the front and rear of the house and offers plenty of flexibility for family life and entertaining.
The kitchen looks out over the rear garden and provides good storage through fitted units and two pantry/store spaces with power sockets and plumbing for the washing machine. The electric oven, hob with extractor hood and sink are integrated, whilst there is space for other freestanding appliances, which can also be included in the sale. A door opens out to the garden.
First Floor
The upper landing leads to the three bedrooms and shower room.
All three bedrooms are generous double rooms, making the property particularly well suited to families, or those who require more flexible living space. One bedroom benefits from a fitted wardrobe, while the freestanding wardrobes in other rooms can also be included in the sale. The rooms all enjoy leafy views over the surrounding countryside and park.
A modern shower room completes the accommodation with a spacious shower, WC and hand basin set in a vanity unit which provides useful additional storage.
Outdoor Areas:
The property enjoys a sunny, enclosed rear garden which has been newly upgraded to provide an attractive and low-maintenance outdoor space. The garden features a paved patio, ideal for outdoor dining and relaxing, alongside a lawn and timber shed providing useful storage. There is direct access to the garden from the street with use of a private entrance.
Parking is situated directly in front of the property within the cul-de-sac, with space for two vehicles.
Please find a copy of the Home Report on our website: lawrieestateagents.co.uk
Home Report also available at onesurvey.org entering postcode KY15 7SN.
The village of Pitlessie is situated within the beautiful countryside of North East Fife and offers its own primary school, along with a popular village inn restaurant. The village benefits from direct bus links to Edinburgh, Glasgow, Dundee and St Andrews, whilst nearby Ladybank has a train station on the main Edinburgh to Aberdeen line. Secondary schooling is at Bell Baxter in Cupar, whilst a number of private schools can be reached within 30 minutes.
Ground Floor | ||||
| Lounge/Dining | 6.25m x 4.12m (20'6" x 13'6") | |||
| Kitchen | 3.36m x 2.60m (11'0" x 8'6") | |||
First Floor | ||||
| Bedroom 1 | 4.30m x 2.75m (14'1" x 9'0") | |||
| Bedroom 2 | 3.38m x 2.85m (11'1" x 9'4") | |||
| Bedroom 3 | 3.47m x 3.30m (11'5" x 10'10") | |||
| Shower Room | 2.25m x 1.70m (7'5" x 5'7") |
IMPORTANT NOTICE
Descriptions of the property are subjective and are used in good faith as an opinion and NOT as a statement of fact. Please make further specific enquires to ensure that our descriptions are likely to match any expectations you may have of the property. We have not tested any services, systems or appliances at this property. We strongly recommend that all the information we provide be verified by you on inspection, and by your Surveyor and Conveyancer.