Detached House with Very Spacious Family Accommodation
Semi-Rural Village Location close to St Andrews & Cupar
Open Countryside Views
Generous Garden with Garden Room
Enjoying an idyllic semi-rural village setting close to St Andrews and Cupar, 11 Dura View is a generous detached home. The spacious family accommodation includes three reception rooms, four bedrooms and three bathrooms, whilst the property also benefits from immaculate garden ground with an integral garden room, and double garage.
Accommodation:
Ground Floor
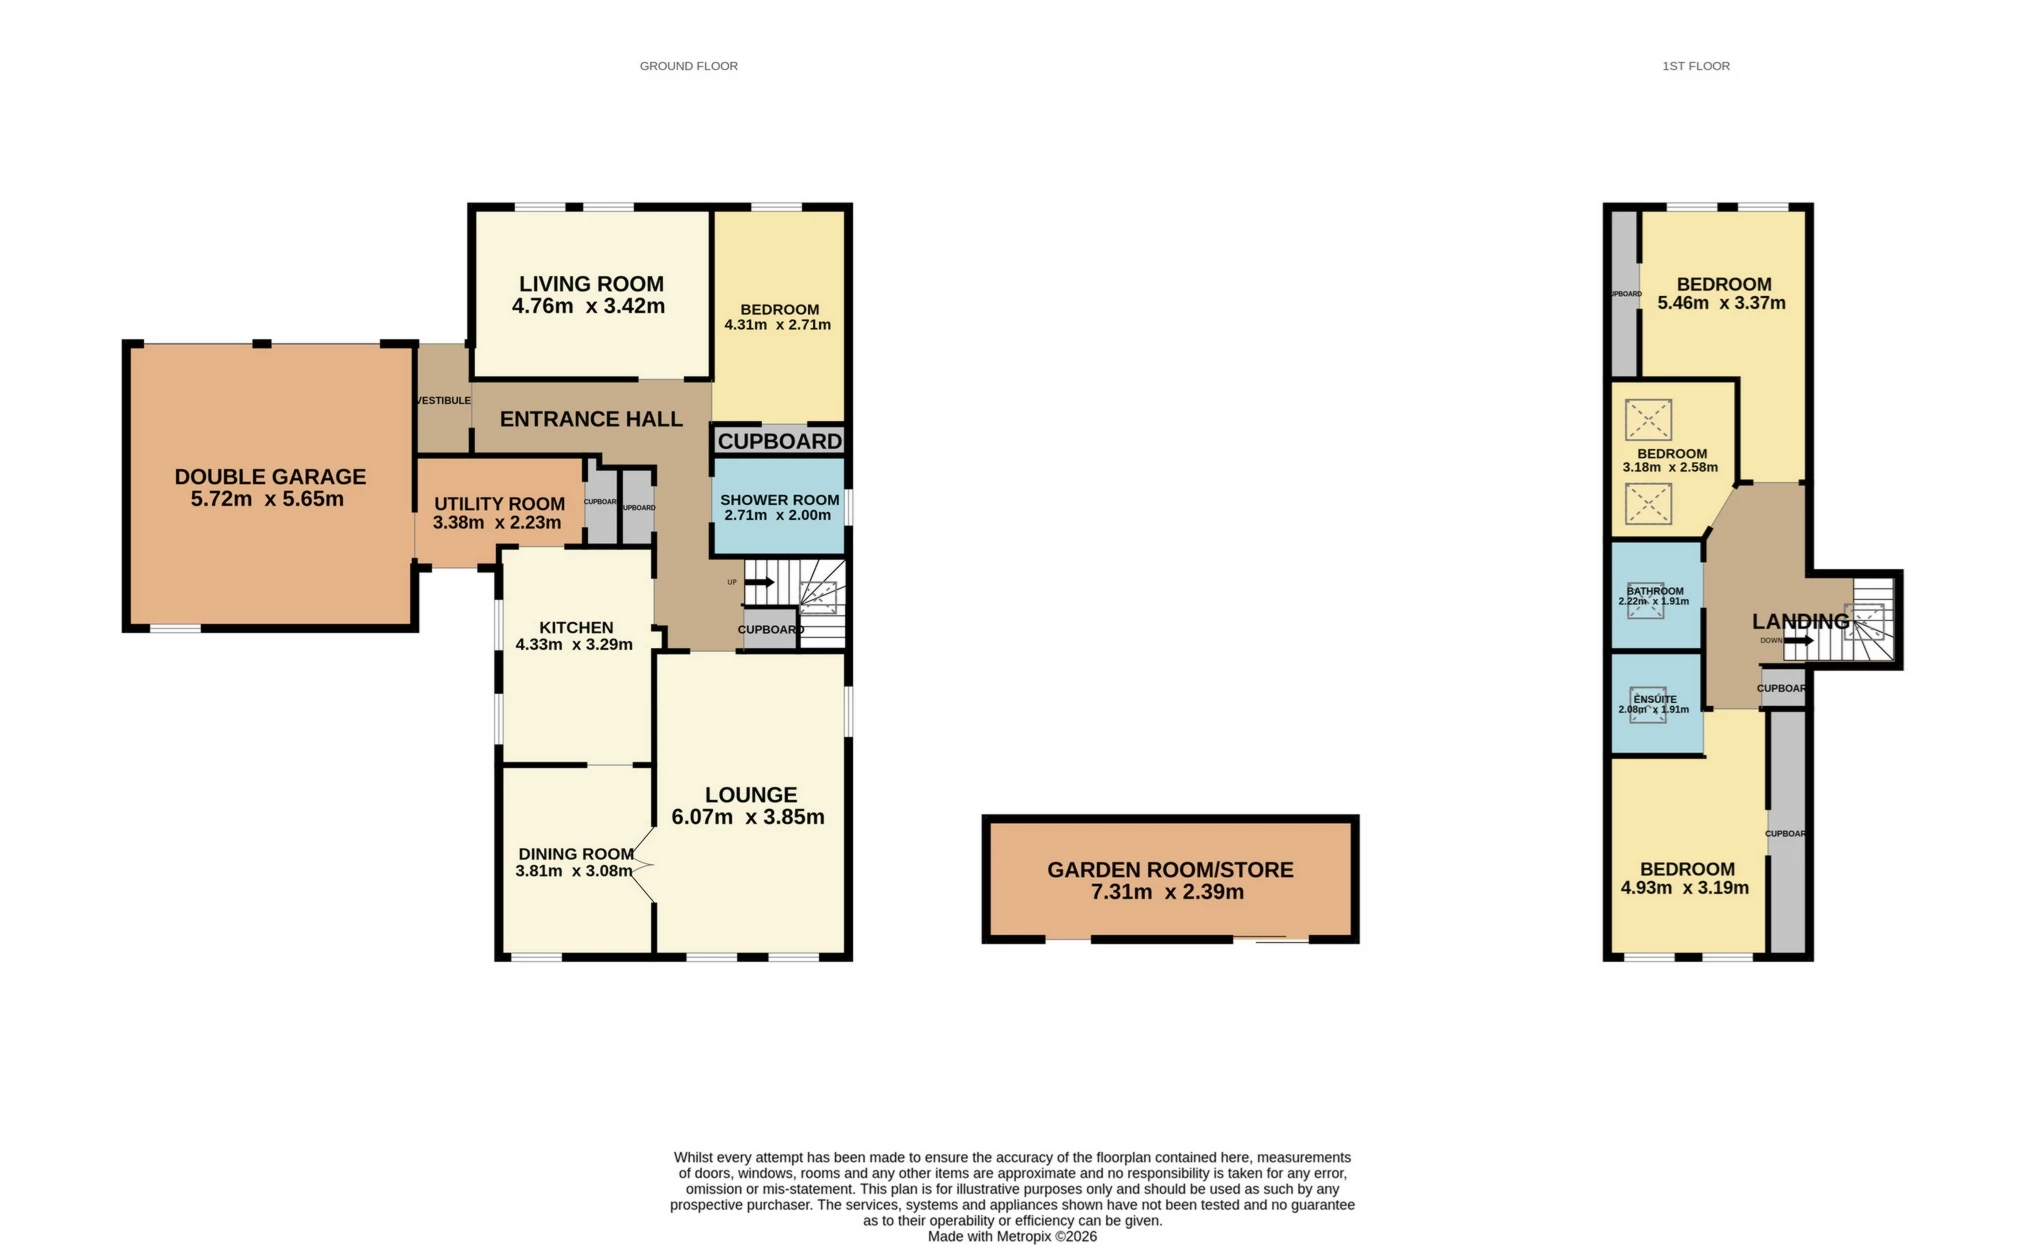
The front door opens into a vestibule which leads through to an inviting entrance hall with fitted storage.
The first of the two living rooms sits off to the left, looking out to the front of the house and receiving plenty of afternoon and evening sunshine.
The second and larger of the two living spaces enjoys a view over the rear garden and has double doors opening into a dining room.
The south facing kitchen is of a good size, with space for a breakfast table and fitted units providing excellent storage. Integrated appliances comprise a double oven, electric hob, fridge, dishwasher and sink.
A utility room adjoins the kitchen and has a door leading into the garage, as well as out to the garden. The utility room has fitted units, a sink and plumbing for a washing machine.
Bedroom three sits on the ground floor and is a bright double room with fitted wardrobes.
A modern shower room completes the ground floor with a spacious rainfall shower, WC, hand basin set in a vanity unit and towel radiator.
First Floor
Bedroom one is a generously proportioned room enjoying lots of morning sunshine and views over the countryside to the rear of the property. This room also benefits from fitted wardrobes which span the length of one wall, and an en suite shower room.
Bedroom two is another large double room and also offers fitted wardrobes.
Bedroom four is smaller double room with two south facing Velux windows letting in plentiful sunshine.
A family bathroom completes the accommodation with a bath and over-bath shower, WC, and hand basin.
Outdoor Areas:
Number 11 enjoys as generous and very sunny wrap-around garden, garden room, double garage and driveway.
The driveway sits to the front of the property and is laid with block paving, whilst the rest of the front garden area is laid with stone chips. The double garage is accessed via two roller doors. The rear garden is very private and receives plenty of sunshine throughout the day. The integral garden room is a fantastic space which could lend itself to a number of uses and has a glazed single door, as well as sliding patio doors which make the most of the garden view. The garden itself is immaculately maintained and features a paved patio ideal for outdoor dining, as well as two areas laid to lawn and a colourful variety of shrubs and perennial plants.
Please find a copy of the Home Report on our website: lawrieestateagents.co.uk
Home Report also available www.onesurvey.org entering postcode KY15 5UN.
Pitscottie is a small village which lies just 3 miles from the market town of Cupar and a short 6 mile drive from St. Andrews, home of golf. The popular village of Ceres sits 2 miles to the south west and offers a primary school, convenience store, pub, cafes and the Fife Folk Museum. The general area is a haven for walkers and cyclists, with many beautiful routes to explore. Pitscottie is also well-placed for commuting to Dundee, which can be reached in only 25 minutes.
Ground Floor | ||||
| Living Room | 6.10m x 4.11m (20'0" x 13'6") | |||
| Dining Room | 3.90m x 3.30m (12'10" x 10'10") | |||
| Kitchen | 4.08m x 0.00m (13'5" x 0'0") | |||
| Utility | 3.31m x 2.22m (10'10" x 7'3") | |||
| Second Living Room | 4.46m x 3.41m (14'8" x 11'2") | |||
| Bedroom 3 | 4.30m x 2.70m (14'1" x 8'10") | |||
| Shower Room | 2.71m x 2.00m (8'11" x 6'7") | |||
First Floor | ||||
| Bedroom 1 | 5.57m x 3.21m (18'3" x 10'6") | |||
| En Suite | 2.08m x 1.71m (6'10" x 5'7") | |||
| Bedroom 2 | 4.06m x 3.13m (13'4" x 10'3") | |||
| Bedroom 4 | 3.17m x 2.60m (10'5" x 8'6") | |||
| Family Bathroom | 2.11m x 1.76m (6'11" x 5'9") |
IMPORTANT NOTICE
Descriptions of the property are subjective and are used in good faith as an opinion and NOT as a statement of fact. Please make further specific enquires to ensure that our descriptions are likely to match any expectations you may have of the property. We have not tested any services, systems or appliances at this property. We strongly recommend that all the information we provide be verified by you on inspection, and by your Surveyor and Conveyancer.