Delightful Semi-Detached Cottage
Sought-After Village Setting
Recently Upgraded Throughout
Beautiful South Facing Garden
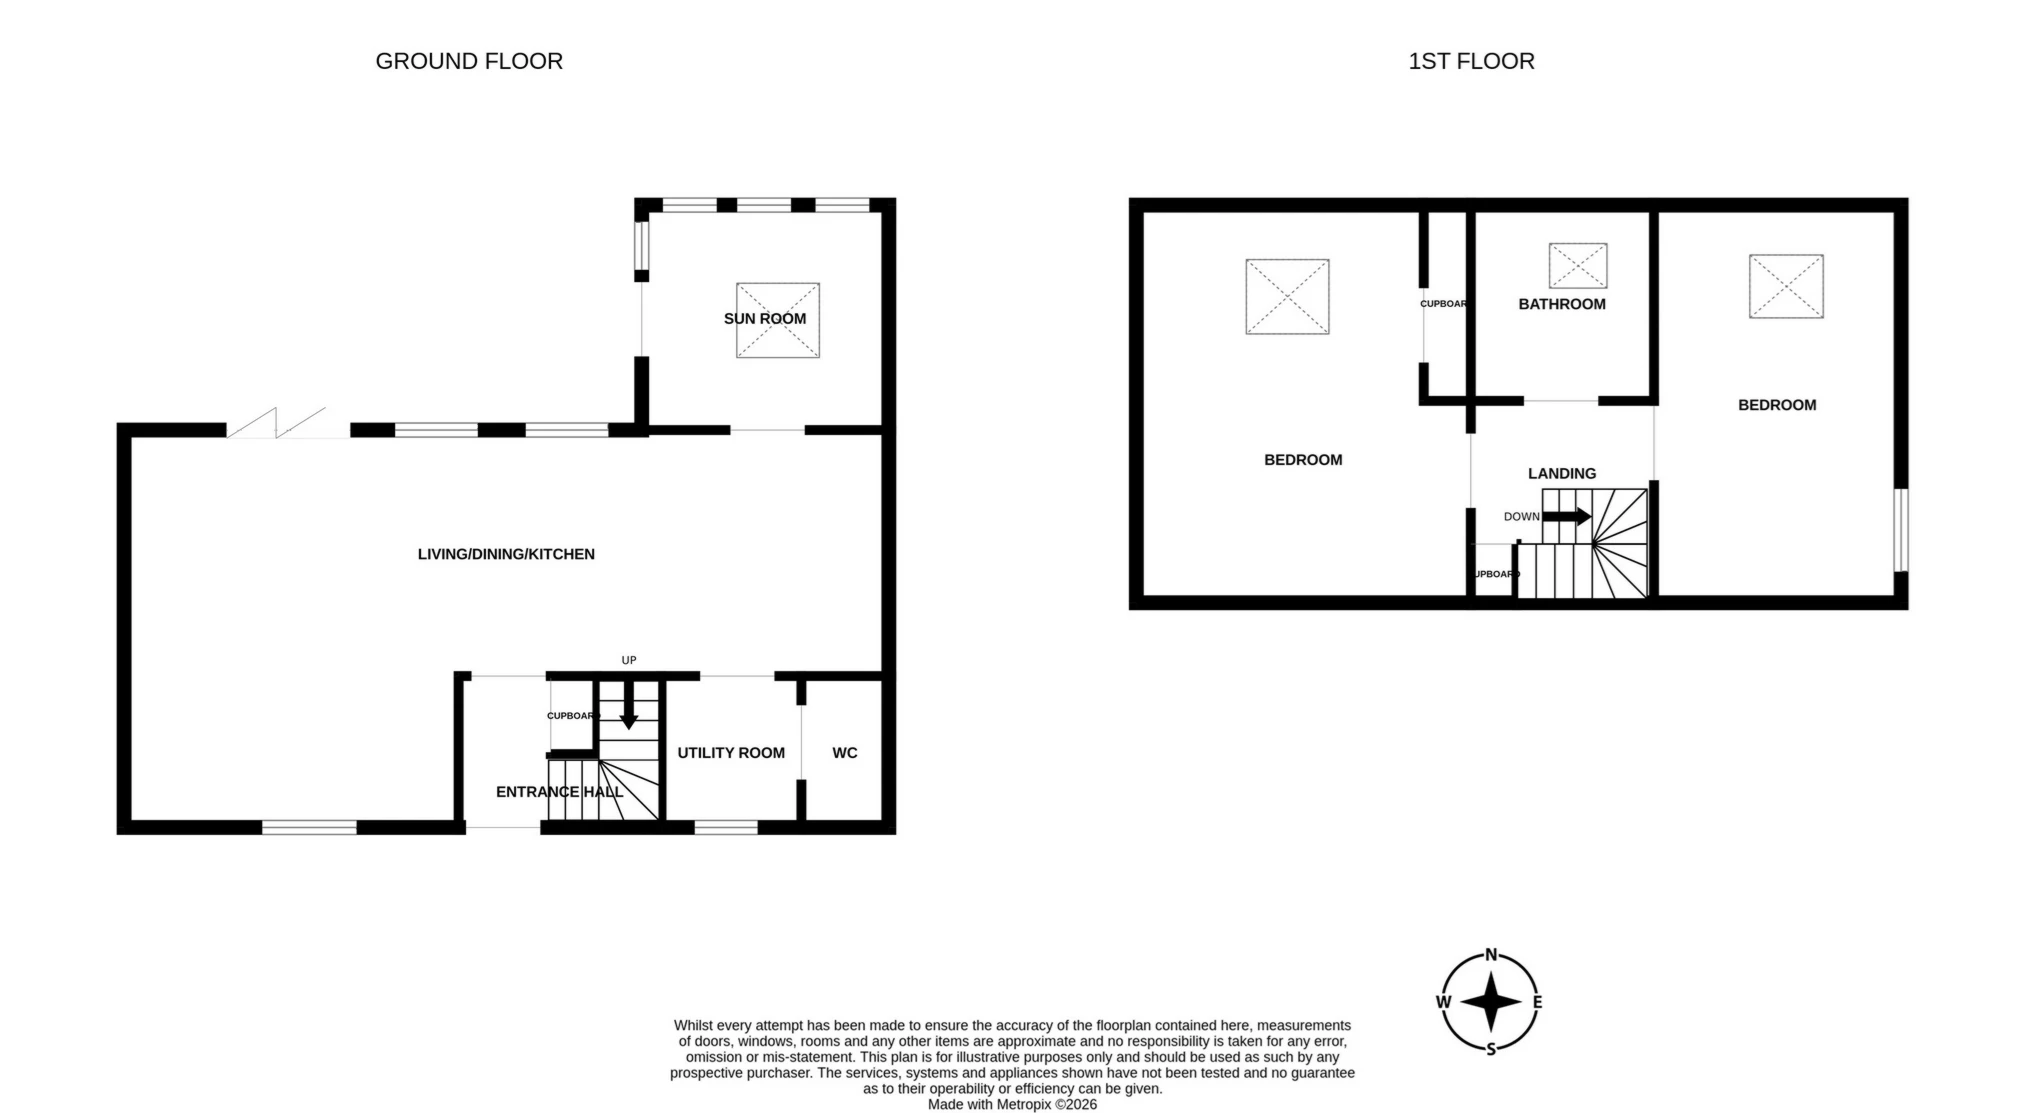
Set in the sought-after village of Freuchie, Goldington Cottage is a delightful semi-detached property which has been recently upgraded throughout. The sunny accommodation comprises an open plan living room and dining kitchen, sun room, utility and WC on the ground floor, whilst there are two double bedrooms and a bathroom upstairs. The cottage also enjoys a lovely south facing garden and is ideally placed for commuting in all directions.
Accommodation:
Ground Floor
The front door opens into an entrance vestibule with fitted storage and stairs leading to the upper level.
A door then leads through to a generously proportioned open plan dining kitchen and living room which faces south, enjoying a lovely view over the garden. Bifold doors in the living room open out to the patio and let in abundant natural light, whilst the space also benefits from an open fire.
Attractive units in the kitchen provides excellent storage space, whilst there is room for a large dining table. Integrated appliances comprise an electric oven, induction hob and ceramic sink.
A sun room sits off the kitchen, providing a sunny second reception space which makes the most of the garden views, with patio doors leading outside.
A utility room and WC complete the ground floor.
First Floor
The upper landing offers fitted storage and leads to the two bedrooms and bathroom.
Both bedrooms are spacious double rooms with south facing Velux windows. One of the rooms also offers fitted storage.
The bright bathroom benefits from under-floor heating and comprises a bath with over-bath shower, WC, hand basin set in a vanity unit and towel radiator.
Outdoor Areas:
Goldington cottage enjoys a beautiful, south facing garden which enjoys abundant sunshine and excellent privacy. A paved patio provides the perfect space for outdoor dining and relaxing, whilst steps lead up to a stretch of lawn surrounded by colourful, well-stocked borders holding a selection of perennial plants. The garden also has a timber shed and is fully enclosed, with access via the footpath to the side of the house.
Please find a copy of the Home Report on our website: lawrieestateagents.co.uk
Home Report also available onesurvey.org entering postcode KY15 7ET.
Freuchie is a quaint and much sought-after village in north east Fife, positioned at the foot of the Lomond Hills and offering an abundance of beautiful walks and recreational activities. Local amenities include a primary school, hotel with restaurant and health suite, a convenience shop, garden centre with cafe and a fuel station. Freuchie is well located just off the A92, making it ideal for commuting to Glenrothes, Cupar, Dundee and Edinburgh. The village has regular bus services, whilst the nearest train station is just a five minute drive away at Ladybank, and is on the main Edinburgh to Aberdeen line. Secondary schooling is at Bell Baxter in Cupar, whilst there are numerous private schooling options within 30 minutes of the village.
Ground Floor | ||||
| Living, Dining & Kitchen | 9.26m x 4.82m (30'5" x 15'10") | |||
| Sun Room | 3.00m x 2.74m (9'10" x 8'12") | |||
| Utility | 1.81m x 1.76m (5'11" x 5'9") | |||
| WC | 1.81m x 1.10m (5'11" x 3'7") | |||
First Floor | ||||
Bedroom 1 | 4.81m x 4.07m (15'9" x 13'4") | |||
| Bedroom 2 | 4.80m x 2.77m (15'9" x 9'1") | |||
| Bathroom | 2.37m x 2.21m (7'9" x 7'3") |
IMPORTANT NOTICE
Descriptions of the property are subjective and are used in good faith as an opinion and NOT as a statement of fact. Please make further specific enquires to ensure that our descriptions are likely to match any expectations you may have of the property. We have not tested any services, systems or appliances at this property. We strongly recommend that all the information we provide be verified by you on inspection, and by your Surveyor and Conveyancer.