Modern Detached House
Peaceful Cul-De-Sac Setting
Large Driveway, Garage & Very Private Garden
Ideally Placefor Commuting to Dundee
Situated in a peaceful cul-de-sac in sought-after Wormit, 10 Edith McFee place is a spacious detached home. The accommodation includes with two reception rooms, four bedrooms and two bathrooms, whilst the property also offers a garage, large drive and very private garden. Situated just a short distance from the local Primary School and only a ten minute drive from Dundee, this home is ideally placed for accessing amenities and commuting.
Accommodation:
Ground Floor
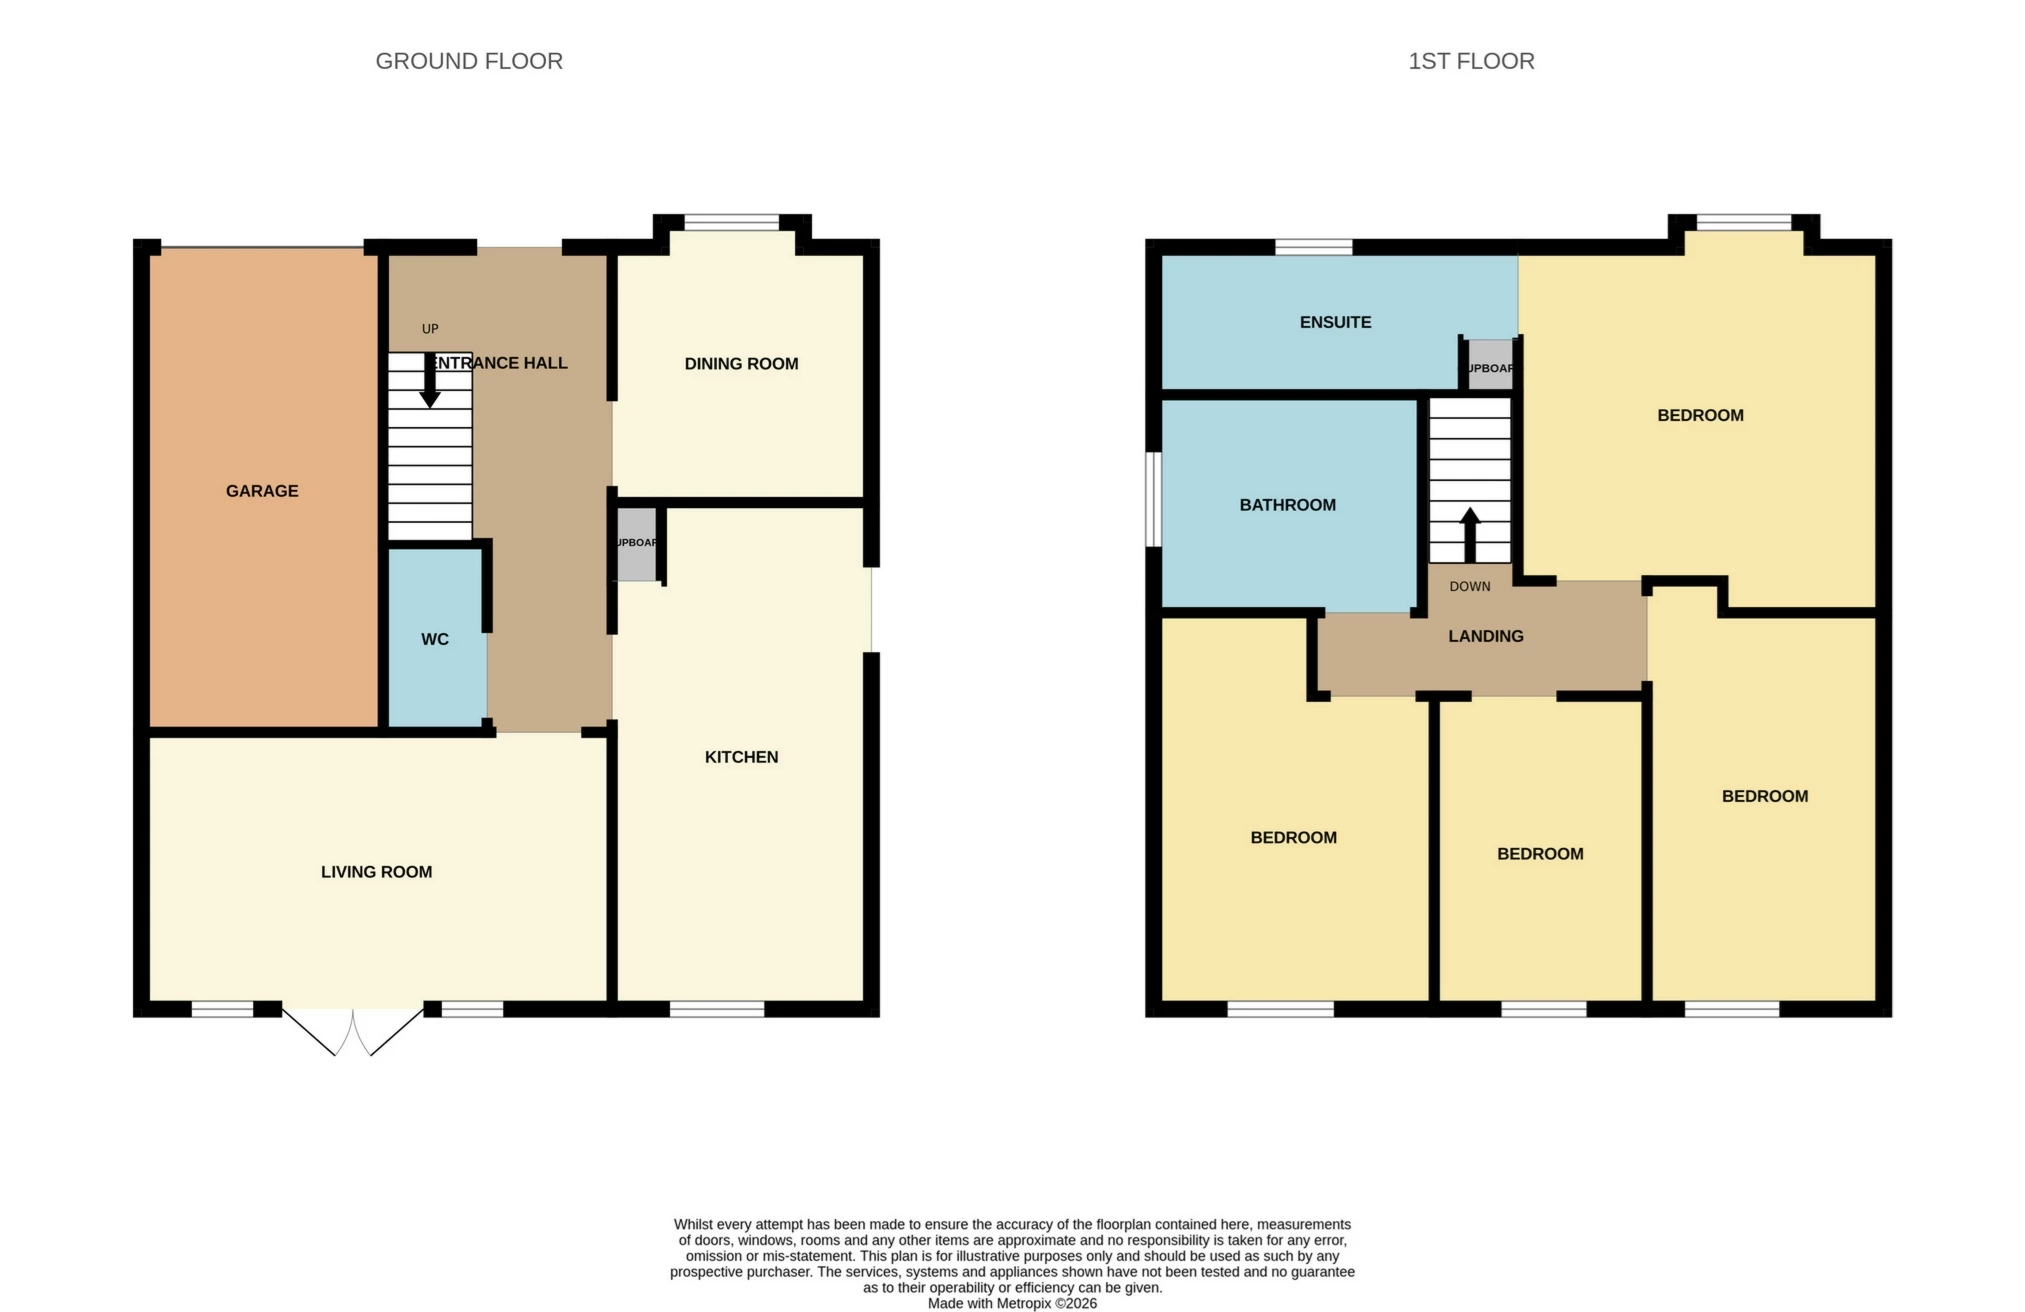
The front door opens into bright and welcoming entrance hall, where stairs lead to the upper level.
The living room sits to the rear of the house, enjoying a view over the rear garden and with patio doors leading outside.
A south facing dining room faces the front of the house and could also be used as a snug or office space.
The breakfasting kitchen is of a good size and provides excellent storage though modern fitted units which incorporate an integrated oven, hob with extractor unit, dishwasher and sink. A door leads out to the side of the house.
A WC completes the ground floor.
First Floor
The master bedroom is a very spacious south facing room and has a generously proportioned en suite with a shower, hand basin, WC and fitted linen cupboard.
Bedrooms two and three are also spacious double rooms, whilst bedroom four is a smaller double room and currently used as a home office.
A family bathroom completes the accommodation with a bath, separate shower, hand basin and WC.
Outdoor Areas:
Number 10 offers a garage, driveway with extra parking to the front and a sunny rear garden. The driveway in front of the garage allows space for two vehicles, whilst an additional tarmac area to the side allows space for at least two further vehicles and has plenty of room to hold a motorhome or large caravan. The rear garden is fully enclosed and has the advantage of not being overlooked. The space is mostly laid to lawn and also features a paved patio ideal for outdoor seating or dining.
Please find a copy of the Home Report on our website: lawrieestateagents.co.uk.
Home Report also available www.onesurvey.org entering postcode DD6 8BF.
Wormit is a much sought-after village situated on the banks of the River Tay in north Fife, with many properties enjoying panoramic views across the water. The village has a primary school, convenience shop, tennis club, boating club and restaurant, as well as regular bus services to Dundee and St Andrews. The neighbouring village of Newport-on-Tay lies less than 2 miles to the north east and offers many further amenities, whilst secondary schooling is at Madras College in St Andrews. The commute to Dundee is less than 10 minutes, whilst St Andrews, Home of Golf can be reached in 20 minutes. Secondary schooling is at Madras Collage in St Andrews, whilst private schooling is also available at St Leonards in St Andrews, as well as at Dundee High. Nearby Newport-on-Tay also offers an excellent range of amenities including restaurants, cafes, a chip shop, small supermarkets, a butcher's shop, Doctor's surgery, chemist, dentist, optician, podiatrist and veterinary surgery, as well as a yoga centre and art gallery.
Garage | 5.16m x 2.57m (16'11" x 8'5") | |||
Ground Floor | ||||
| Living Room | 5.00m x 3.40m (16'5" x 11'2") | |||
| Dining Room | 2.81m x 2.69m (9'3" x 8'10") | |||
| Kitchen | 5.38m x 2.77m (17'8" x 9'1") | |||
| WC | 2.00m x 1.10m (6'7" x 3'7") | |||
First Floor | ||||
| Bedroom 1 | 3.95m x 3.88m (12'12" x 12'9") | |||
| En Suite | 3.87m x 1.57m (12'8" x 5'2") | |||
| Bedroom 2 | 4.20m x 2.97m (13'9" x 9'9") | |||
| Bedroom 3 | 4.28m x 2.97m (14'1" x 9'9") | |||
| Bedroom 4 | 4.28m x 2.53m (14'1" x 8'4") | |||
| Bathroom | 2.71m x 2.30m (8'11" x 7'7") |
IMPORTANT NOTICE
Descriptions of the property are subjective and are used in good faith as an opinion and NOT as a statement of fact. Please make further specific enquires to ensure that our descriptions are likely to match any expectations you may have of the property. We have not tested any services, systems or appliances at this property. We strongly recommend that all the information we provide be verified by you on inspection, and by your Surveyor and Conveyancer.