Detached House
Close to Primary School & 5 Min Walk to High Street
Requires Upgrading
Flexible Living Space with 5 Beds, 2 Receptions & 2 Baths
Garage, Driveway & South Facing Garden
Ideally Placed for Commuting to Peth & Dundee
Stunning River Tay Views
Offering very spacious and flexible family accommodation, 2 Guthrie Court is a detached home situated in the popular town of Newburgh and enjoying stunning, elevated views across the Tay. The accommodation requires upgrading and includes 5 bedrooms and two receptions rooms, whilst the property also offers a garage, driveway and south facing garden. Guthrie Court is situated less than a 5 minute walk from the primary school and is ideally placed for commuting to both Perth and Dundee.
Accommodation:
Ground Floor
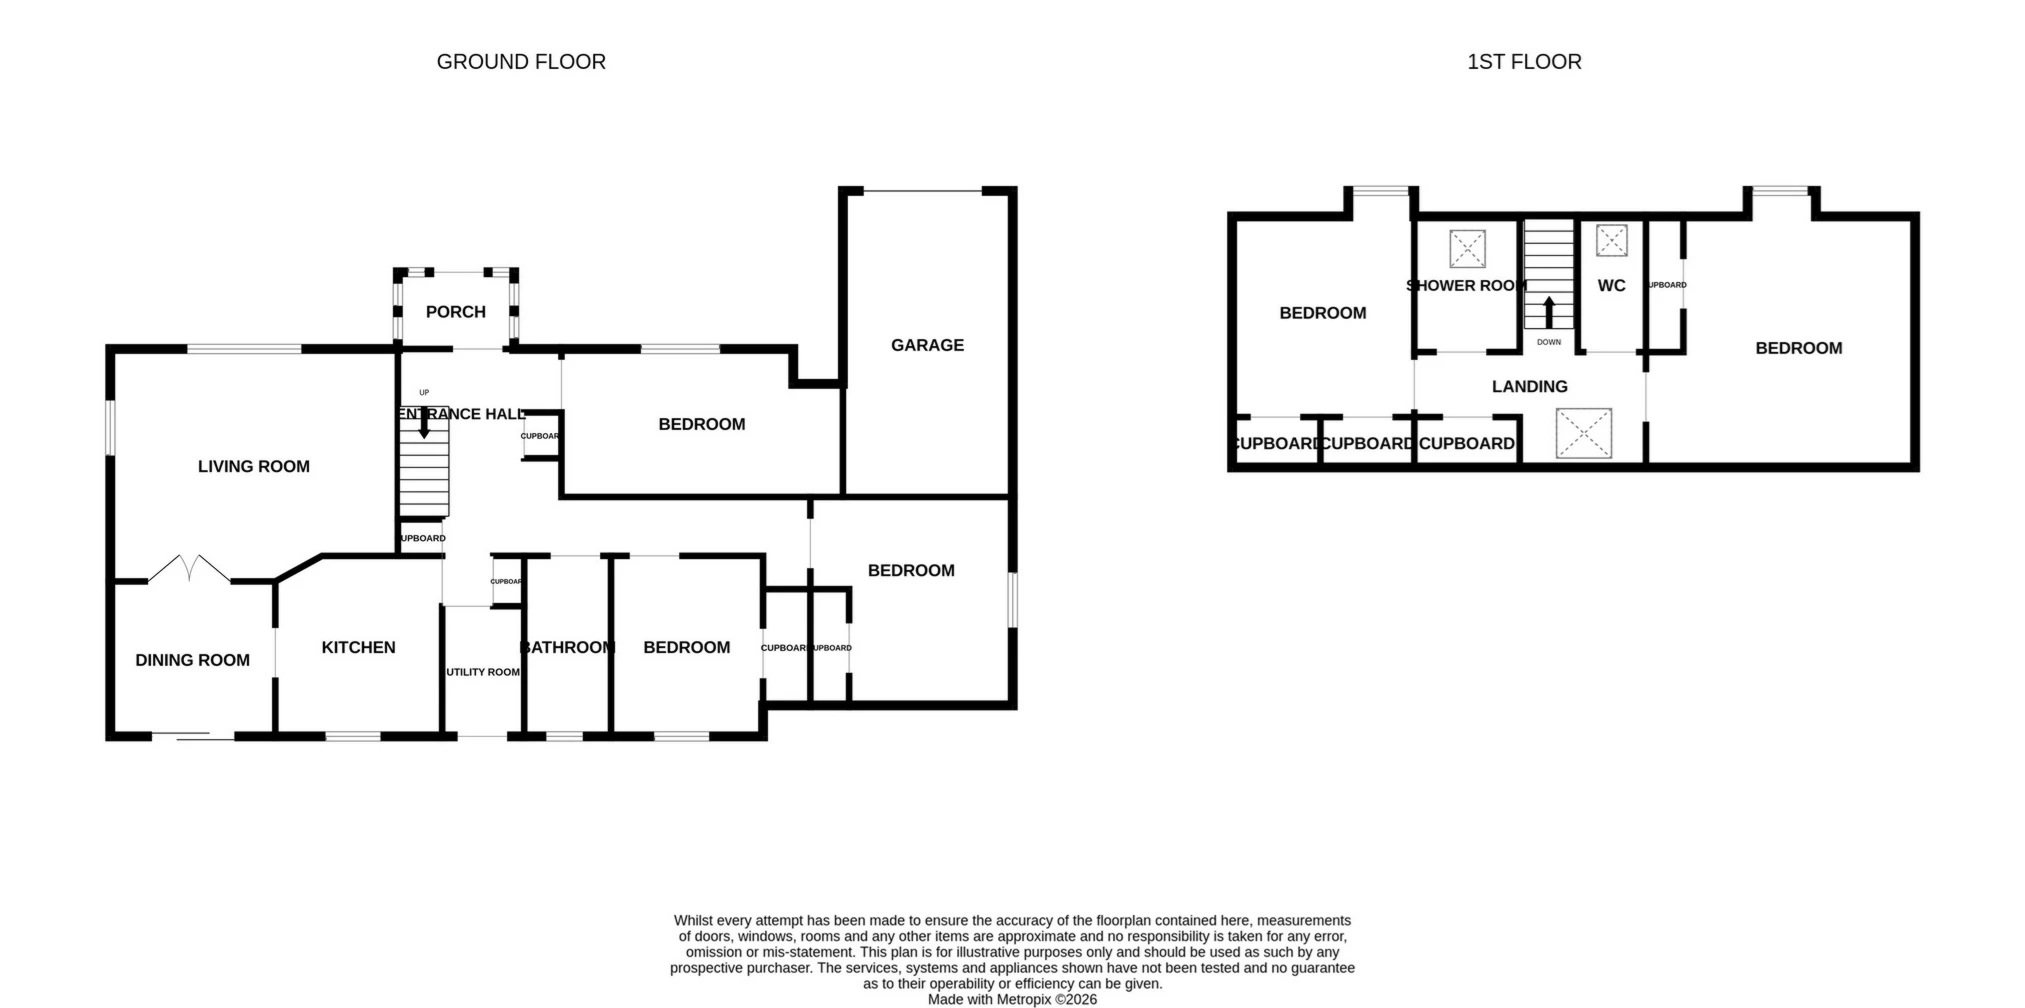
The front door opens into a bright entrance porch, which leads through to a spacious entrance hall with three fitted cupboards.
The living room is a generously proportioned space which looks out to the front of the house and has double doors opening into the dining room. The dining room enjoys a sunny, south west aspect overlooking the rear garden, with sliding patio doors leading outside.
The kitchen sits off the dining room, with potential for this space to be combined into a large dining kitchen. The kitchen enjoys the same sunny outlook over the garden and is currently fitted with units which are now dated and incorporate an integrated electric oven, gas burner hob with extractor unit and sink. A utility room adjoins the kitchen and has a door leading out to the rear garden.
There are three double bedrooms on the ground floor, any of which could also be used as a snug, family room or home office.
A family bathroom completes the ground floor accommodation.
First Floor
The bright upper landing leads to two further bedrooms, a shower room and WC. Both bedrooms are large double rooms with fitted wardrobes and lovely elevated views across the River Tay.
Outdoor Areas:
Number 2 enjoys a south facing garden, driveway and garage. The attached garage is accessed via an up and over door and has power and light. There is a lawn to the front of the house which could be turned into further parking space if required.
The south facing garden enjoys good privacy and lots of sunshine throughout the day. The space is mostly laid to laid and also has a paved patio.
Please find a copy of the Home Report on our website: lawrieestateagents.co.uk.
Home Report also available onesurvey.org entering postcode KY14 6HA.
The town of Newburgh sits on the picturesque bank of the River Tay and is popular with artists, as well as benefitting from many local amenities. Newburgh offers a great range of shops to cater for everyday requirements, along with educational and recreational facilities. Newburgh lies on the Fife regional border with Perth & Kinross and has excellent road links to the M90 motorway, Perth, Cupar, Dundee, St Andrews and Edinburgh. The town has a primary school and is in the catchment area for Bell Baxter High school in Cupar. The town is also well-placed for accessing private school at Strathallan and Craigclowan, both of which are less than a 30 minute drive, and at St Leonards in St Andrews, which lies 20 miles to the east.
Ground Floor | ||||
| Porch | 2.12m x 1.40m (6'11" x 4'7") | |||
| Lounge | 5.24m x 4.24m (17'2" x 13'11") | |||
| Dining Room | 3.00m x 2.83m (9'10" x 9'3") | |||
| Kitchen | 3.40m x 3.04m (11'2" x 9'12") | |||
| Utility | 2.39m x 1.51m (7'10" x 4'11") | |||
| Bedroom One | 4.23m x 2.67m (13'11" x 8'9") | |||
| Bedroom Two | 3.91m x 2.93m (12'10" x 9'7") | |||
| Bedroom Three | 3.16m x 2.76m (10'4" x 9'1") | |||
| Bathroom | 3.36m x 1.60m (11'0" x 5'3") | |||
First Floor | ||||
| Bedroom Four | 4.86m x 4.80m (15'11" x 15'9") | |||
| Bedroom Five | 3.66m x 3.32m (12'0" x 10'11") | |||
| Shower Room | 2.47m x 1.84m (8'1" x 6'0") | |||
| WC | 2.50m x 0.97m (8'2" x 3'2") | |||
| | |
IMPORTANT NOTICE
Descriptions of the property are subjective and are used in good faith as an opinion and NOT as a statement of fact. Please make further specific enquires to ensure that our descriptions are likely to match any expectations you may have of the property. We have not tested any services, systems or appliances at this property. We strongly recommend that all the information we provide be verified by you on inspection, and by your Surveyor and Conveyancer.