Semi-Detached Extended Cottage
Beautifully Presented with New Kitchen & Bathroom
Generous Rear Garden
Popular Village Location
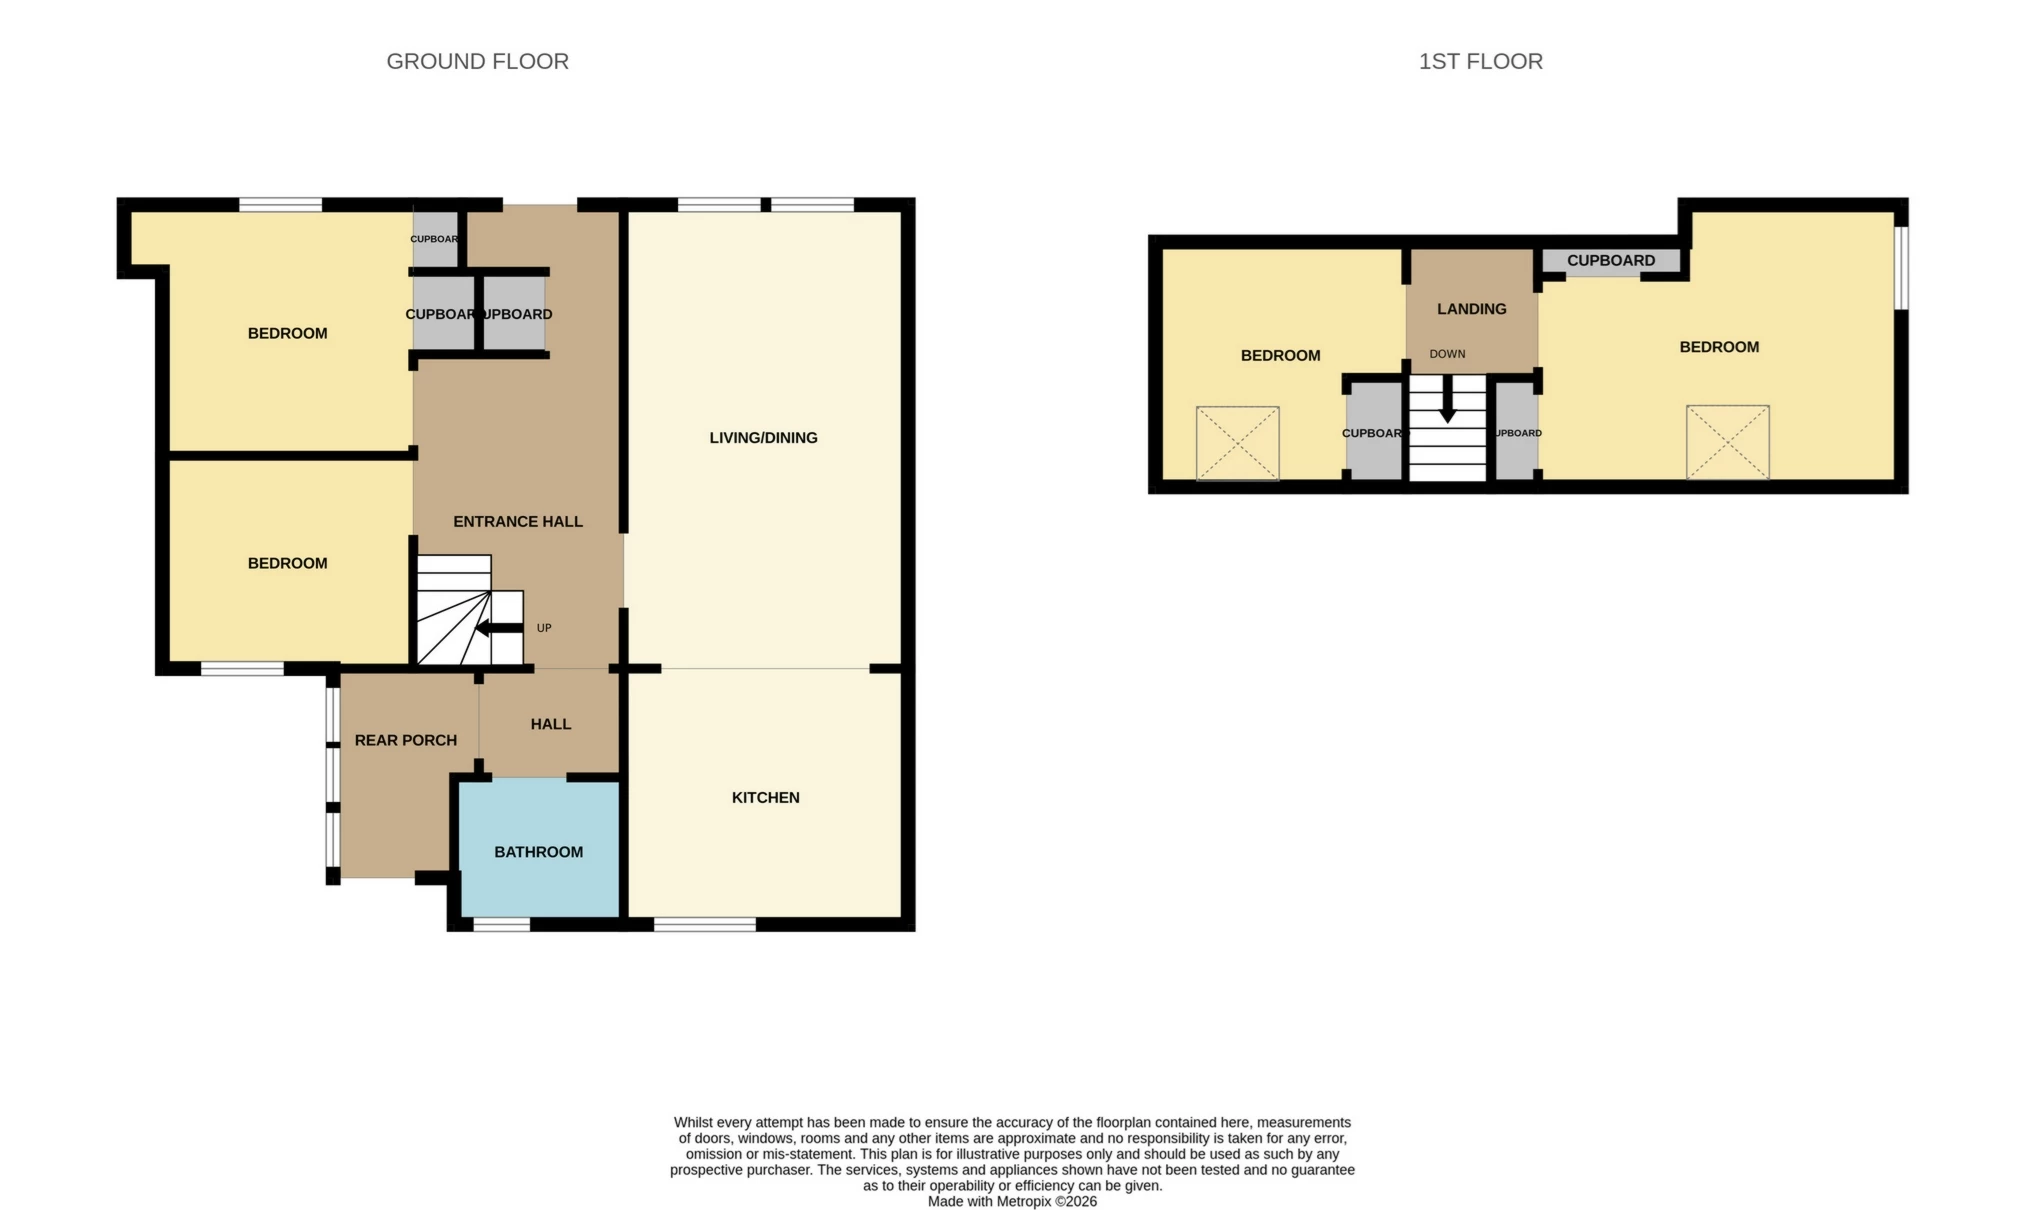
Beautifully presented and with many recent upgrades, 6 High Street is a spacious semi-detached cottage situated in the village of Pitlessie. The accommodation comprises an open plan living/dining room and kitchen, two bedrooms, bathroom and rear porch on the ground floor, whilst there are two further bedrooms upstairs. The property also enjoys a generous garden and is ideally placed just a short walk from the primary school and only a ten minute drive from Cupar.
Accommodation:
Ground Floor
The front door opens into a welcoming entrance hall with fitted storage and stairs leading to the upper level.
The living room, dining area and kitchen form a lovely open plan space which is filled with natural light and ideal for both family life and entertaining. The living room looks out to the front of the house enjoying the afternoon and evening sunshine and benefits from a wood burning stove, whilst the kitchen enjoys a view over the rear garden and there is space for a large dining table.
The modern, recently fitted kitchen provides excellent storage through shaker style units which incorporate a full heigh fridge, full height freezer, dishwasher, washing machine and sink.
Two of the bedrooms sit on the ground floor. One of these is a double room which is currently used as an office and has a fitted wardrobe and cupboard, along with a cupboard holding the water tank. The other downstairs bedroom is a spacious single room.
A rear hall leads through to the bathroom and a rear porch which accesses the garden. The contemporary bathroom comprises a bath with over-bath rainfall shower, hand basin set in a vanity unit, WC and towel radiator.
First Floor
The upper landing leads to bedrooms one and two. The largest of the two is a generously proportioned double room with large Velux window framing a lovely view over the garden and letting in lots of morning sunshine. This room also benefits from two large fitted wardrobes.
The second room is also a double room with the same outlook to the rear a fitted wardrobe.
Outdoor Areas:
Number 6 enjoys a generous rear garden which is fully enclosed and receives abundant sunshine. The space is mostly laid to lawn and also features a brick patio, pergola, shed and borders holding mature plants and trees.
Please find a copy of the Home Report on our website: lawrieestateagents.co.uk
Home Report also available at onesurvey.org entering postcode KY15 7ST
The village of Pitlessie benefits from its own primary school, and public house with popular restaurant. The surrounding countryside provides the perfect location to enjoy leisurely walks and sports. Local facilities and most amenities can be found in Ladybank which is a 6 minutes' drive, with a mainline railway station which services the Aberdeen/Dundee to Edinburgh link. Bell Baxter in Cupar is the main secondary school for the area which has a sterling reputation for quality education.
Ground Floor | ||||
| Living/Dining Room | 5.82m x 3.45m (19'1" x 11'4") | |||
| Kitchen | 3.50m x 3.10m (11'6" x 10'2") | |||
| Rear Porch | 2.53m x 1.48m (8'4" x 4'10") | |||
| Bedroom Two | 3.47m x 3.05m (11'5" x 10'0") | |||
| Bedroom Four | 3.05m x 2.47m (10'0" x 8'1") | |||
| Bathroom | 2.05m x 1.78m (6'9" x 5'10") | |||
First Floor | ||||
| Bedroom One | 4.64m x 3.41m (15'3" x 11'2") | |||
| Bedroom Three | 3.10m x 2.96m (10'2" x 9'9") |
IMPORTANT NOTICE
Descriptions of the property are subjective and are used in good faith as an opinion and NOT as a statement of fact. Please make further specific enquires to ensure that our descriptions are likely to match any expectations you may have of the property. We have not tested any services, systems or appliances at this property. We strongly recommend that all the information we provide be verified by you on inspection, and by your Surveyor and Conveyancer.