Detached House
Spacious & Flexible Rooms
Garage & Sunny Garden Ground
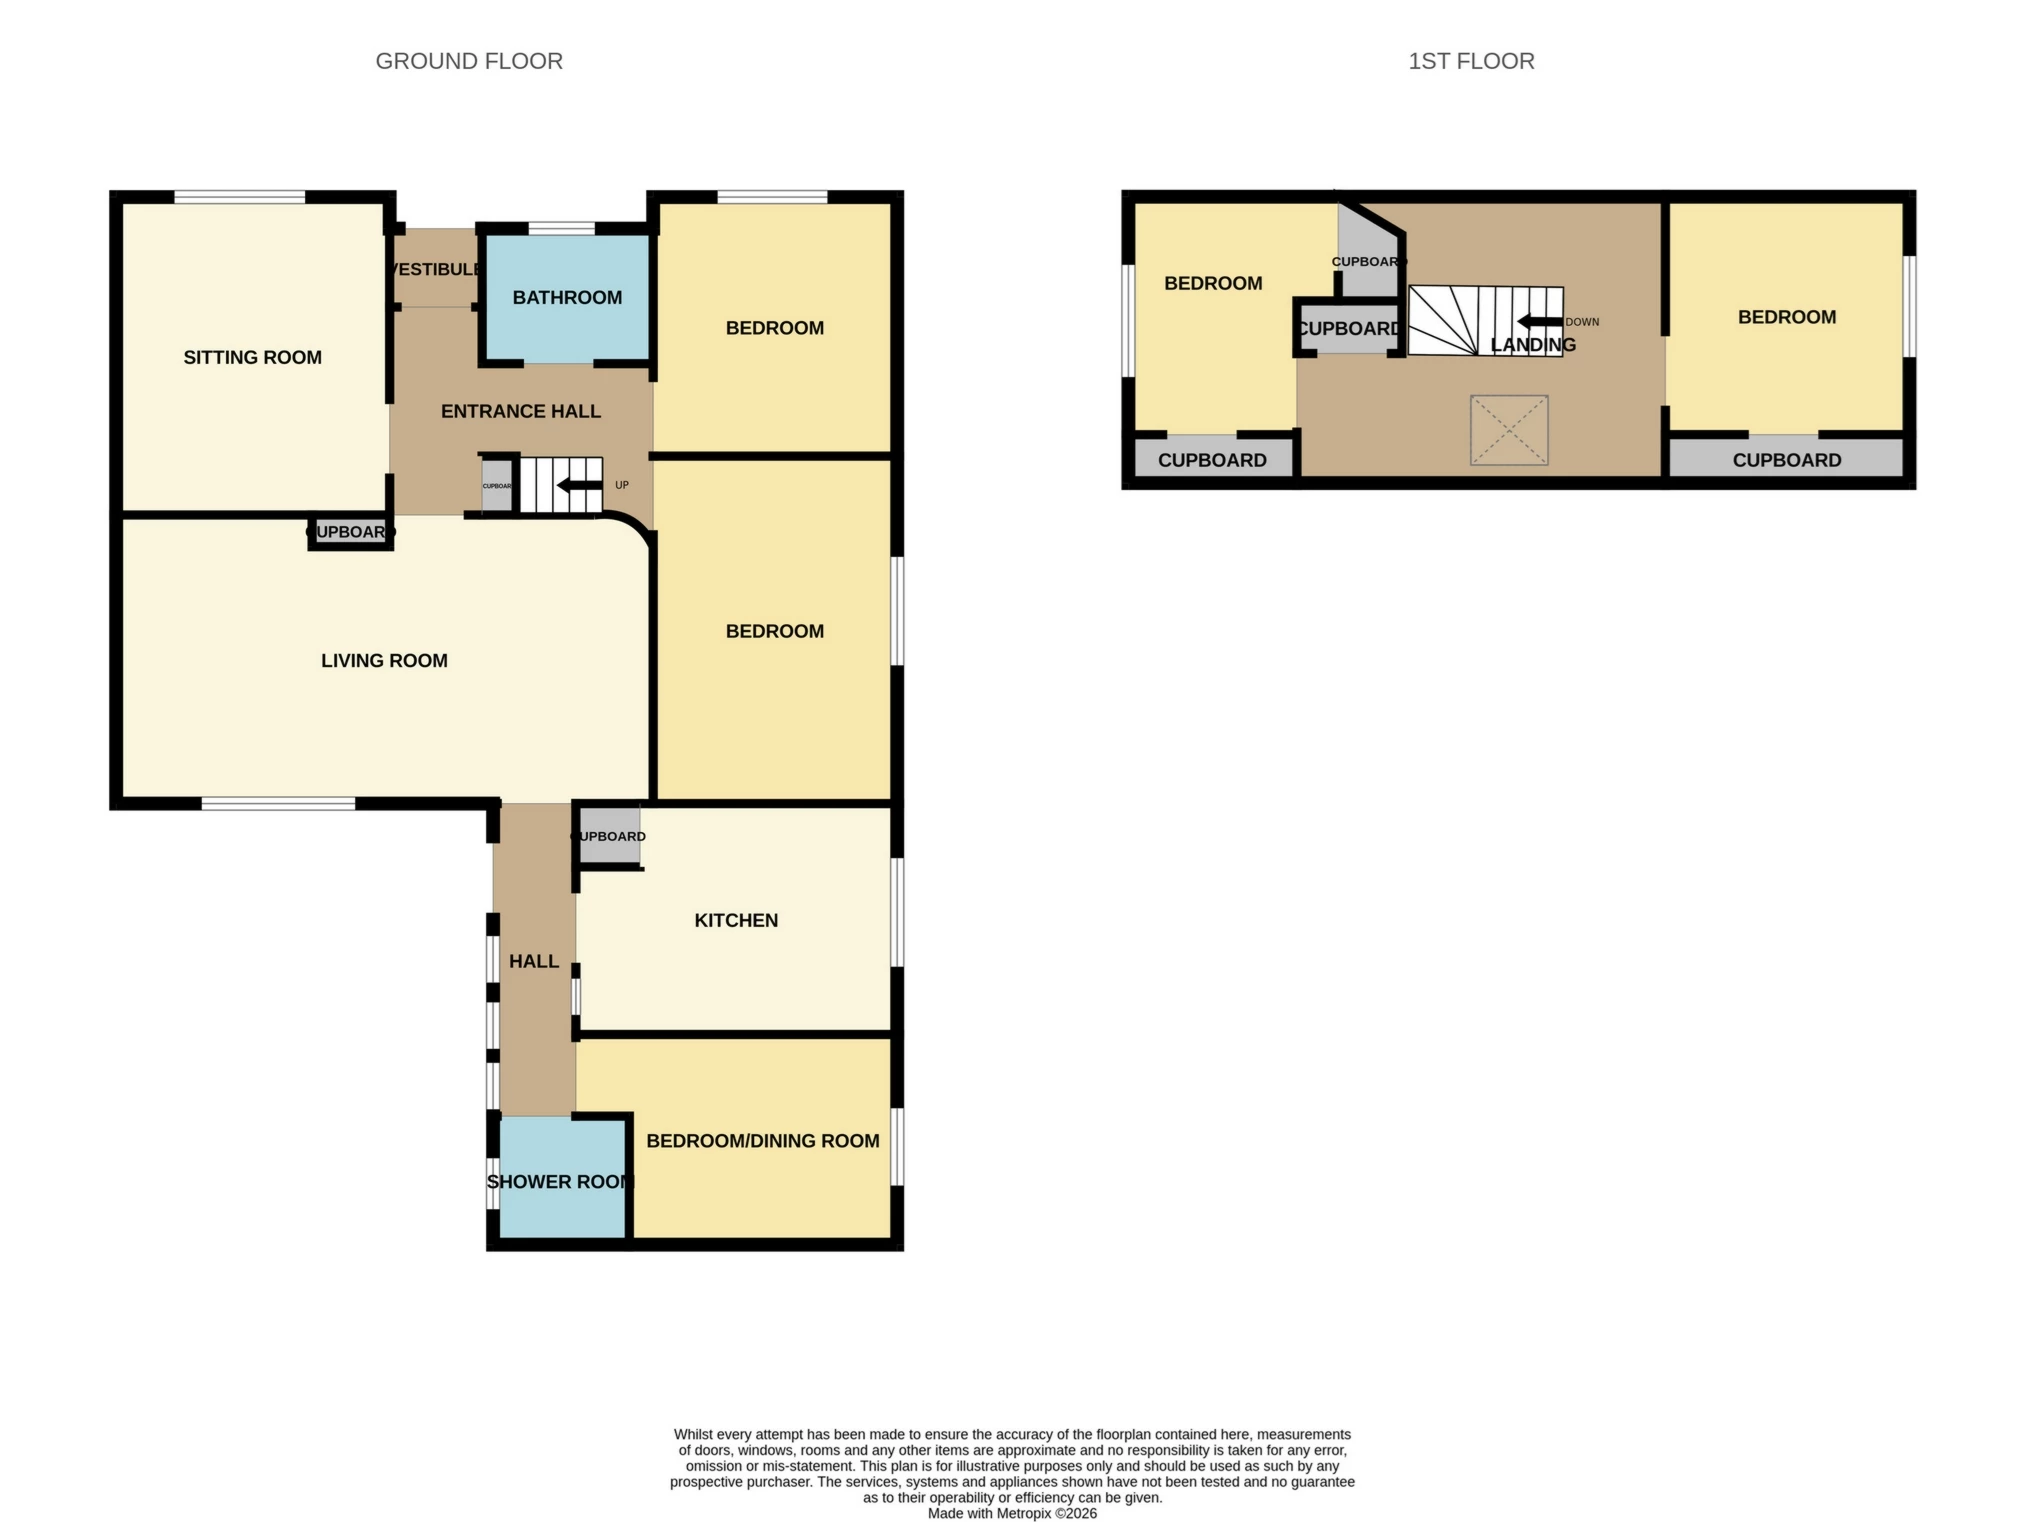
Offering spacious and flexible accommodation in St Andrews, 44 Kilrymont Road is a bright detached house. The accommodation includes five bedrooms, two reception rooms and two bathrooms, whilst the property enjoys a generous plot with garage and sunny rear garden.
Accommodation:
Ground Floor
The front door opens into a vestibule which leads into a bright entrance hall with fitted storage.
A sitting room sits off to the right, with a traditional open fire and fitted cupboard.
The main living room is a very generously proportioned space which faces the rear garden, receiving lots of afternoon sunshine. This room is large enough to also include a dining area if desired.
A rear hall off the living room leads to the kitchen, fifth bedroom/dining room and a recently upgraded shower room, as well as out to the garden.
The modern kitchen provides excellent storage space through fitted units which incorporate an integrated double oven, electric hob with extractor hood, fridge, freezer and sink. There is also a pantry cupboard.
The ground floor also houses two double bedrooms, both of which are of a good size. The fifth bedroom sits at the rear of the house and could also serve as a dining room.
A modern bathroom completes the ground floor with a bath, hand basin set in a vanity unit and WC.
First Floor
The spacious upper landing offers plenty of room for an office or hobbies area and has access to useful eaves storage.
Two of the bedrooms sit on the first floor - one of these rooms is a double, whilst the other is a single and both offer plenty of fitted storage.
Outdoor Areas:
Number 44 offers a garage, driveway and generous garden space.
The driveway is laid with block paving and leads to the attached garage which has been cleverly designed with vehicle doors front and back, so that vehicles can be drive right through. The front door is an electric roller, whilst the rear one is an up and over.
The front garden is laid to lawn, with borders holding a pretty selection of roses and other shrubs.
The rear garden enjoys plenty of sunshine and continues around the side of the house, providing an excellent amount space. There is a paved patio, along with a lawn and borders holding shrubs and perennial plants. The garden also features a green house and timber garage/shed which may require to be replaced.
Please find a copy of the Home Report on our website: lawrieestateagents.co.uk.
Home Report also available at onesurvey.org entering postcode KY16 8DE.
St Andrews is a historic cathedral town, renowned worldwide as the "Home of Golf". The town is also known for its university, has an excellent new secondary school (Madras College), and private education available at St Leonards. In addition to the many golf courses in St Andrews, there are courses at nearby Dumbarnie, Lundin Links, Charleton, Crail and Kingsbarns. The town centre has plenty to offer with a fantastic variety of specialist shops, restaurants and bars to suit all tastes. The town has excellent bus links, whilst the railway station at nearby Leuchars is on the main Aberdeen to London line and provides a fast link to both Aberdeen and Edinburgh.
Ground Floor | ||||
| Sitting Room | 3.88m x 3.54m (12'9" x 11'7") | |||
| Lounge | 6.96m x 3.99m (22'10" x 13'1") | |||
| Kitchen | 4.16m x 3.00m (13'8" x 9'10") | |||
| Dining Room/Study | 4.16m x 2.73m (13'8" x 8'11") | |||
| Bedroom One | 4.51m x 3.21m (14'10" x 10'6") | |||
| Bedroom Two | 3.31m x 3.17m (10'10" x 10'5") | |||
| Bathroom | 2.10m x 1.74m (6'11" x 5'9") | |||
First Floor | ||||
| Bedroom Three | 3.18m x 3.04m (10'5" x 9'12") | |||
| Bedroom Four | 3.08m x 2.70m (10'1" x 8'10") | |||
| | |
IMPORTANT NOTICE
Descriptions of the property are subjective and are used in good faith as an opinion and NOT as a statement of fact. Please make further specific enquires to ensure that our descriptions are likely to match any expectations you may have of the property. We have not tested any services, systems or appliances at this property. We strongly recommend that all the information we provide be verified by you on inspection, and by your Surveyor and Conveyancer.