Charming Traditional Home
Flexible Accommodation Over 3 Levels
Generous Garden with Outbuildings & Annexe
Excellent Location close to Town Centre & Schools
Set in the heart of Cupar, 14 Kirkgate is a charming and unique stone built property offering spacious and flexible accommodation over three levels, including two reception rooms and four bedrooms. Outside, the property enjoys parking via the private pend, along with a mature garden and outbuildings which include an annexe with shower room, workshop and potting shed.
Accommodation:
Ground Floor
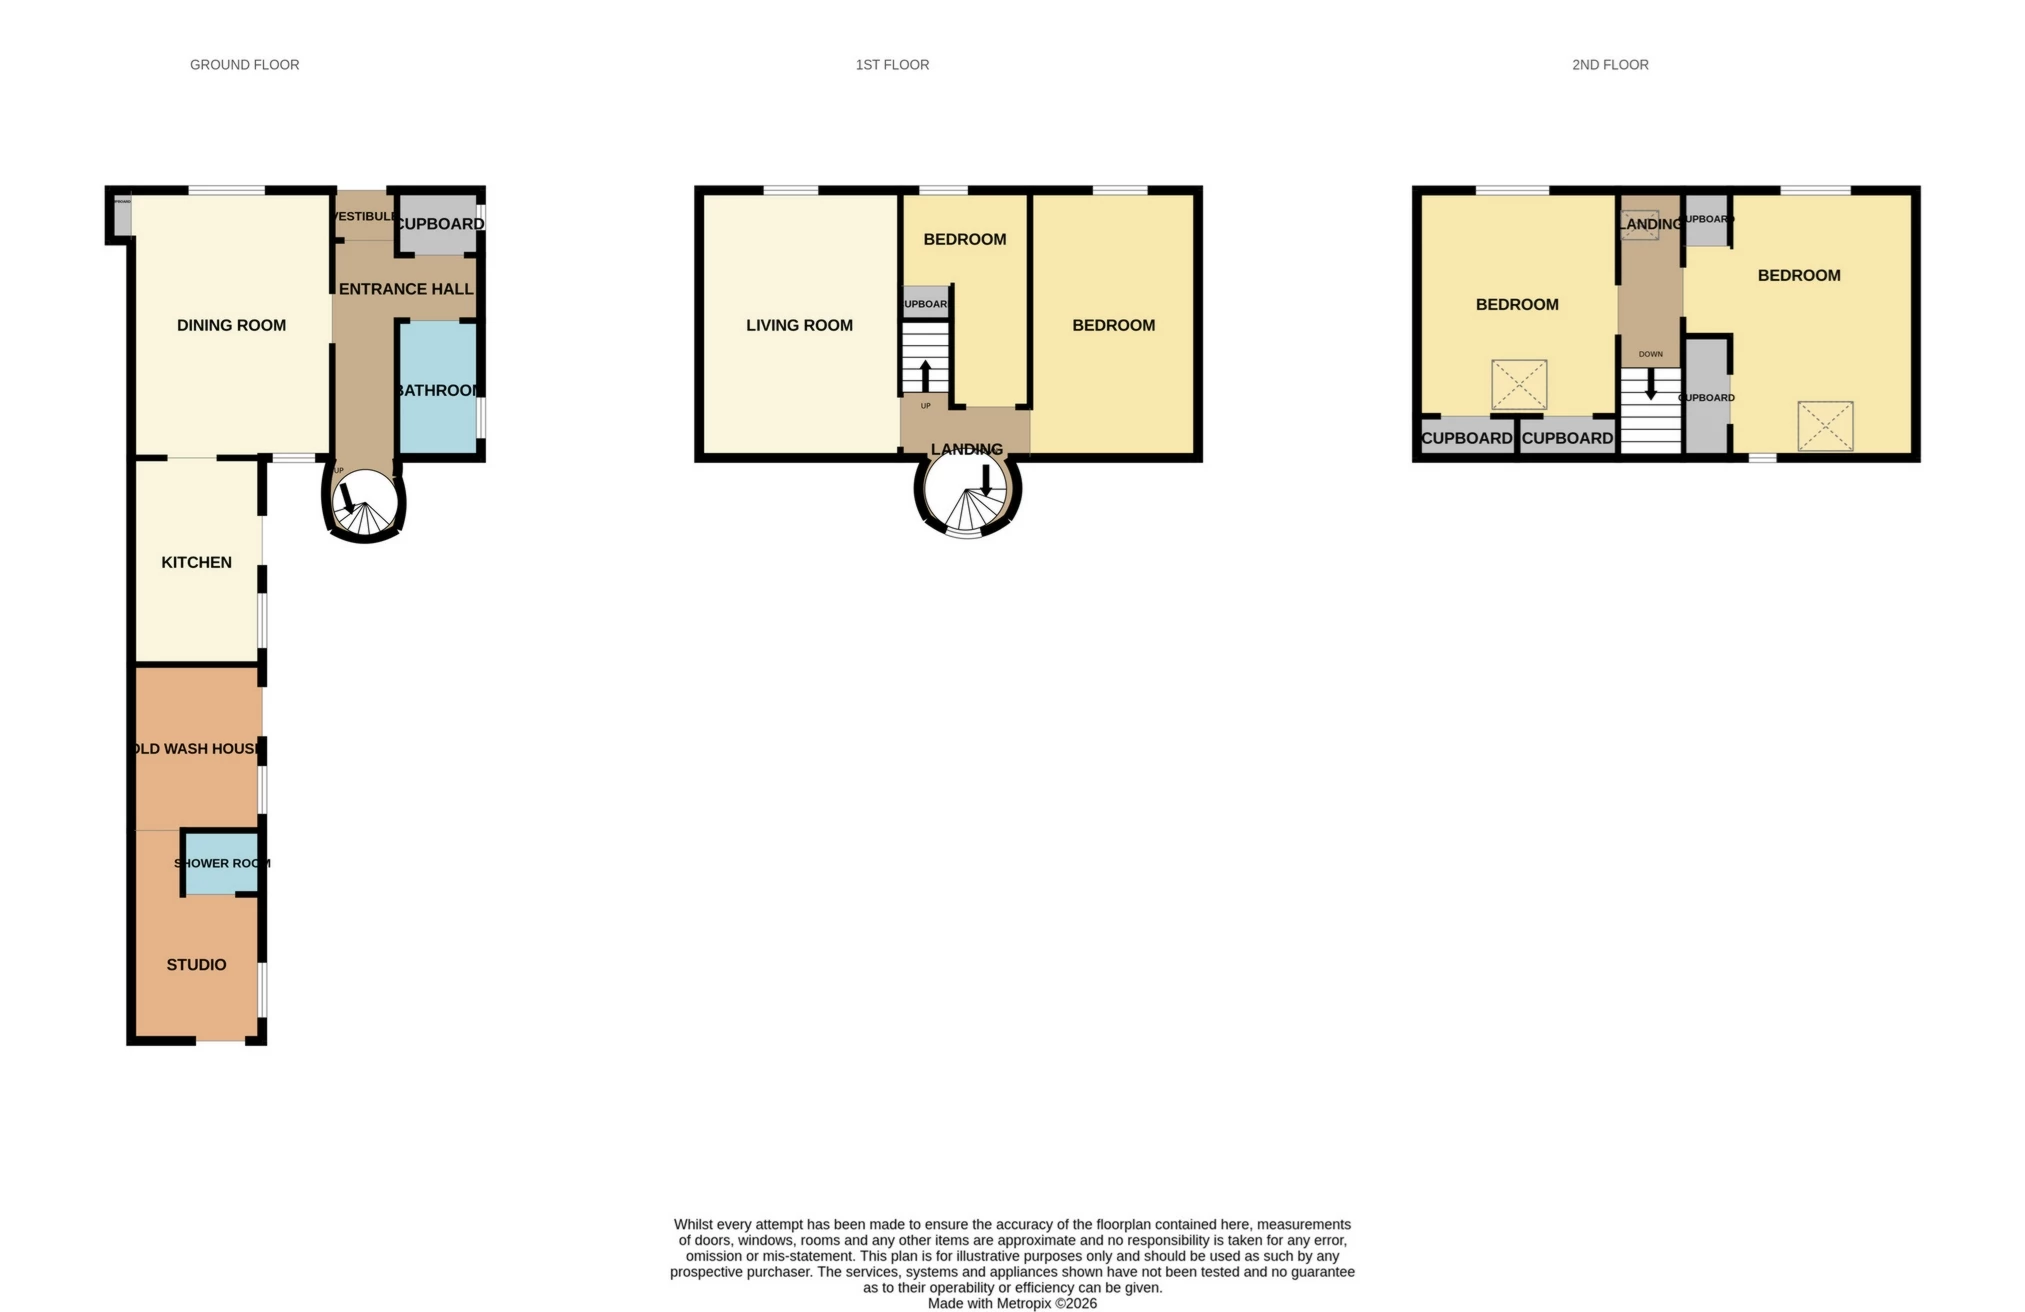
The front door opens into an inviting entrance hall with fitted storage and an attractive curved staircase leading to the upper levels.
The dining room sits off to the right and is a bright room which faces south towards the front of the house, whilst there is also a window overlooking the garden at the rear. This room also benefits from a wood burning stove and fitted cupboard and is large enough to be used as a living and dining room if desired.
The kitchen sits off the dining room and provides good storage through fitted modern units that incorporate an integrated electric oven, has burner hob with extractor hood and sink. The kitchen faces the rear garden and has a door leading outside.
A bright bathroom completes the ground floor with a bath and over-bath shower, WC and hand basin.
First Floor
The living room and two of the four bedrooms sit on the first floor. The living room is a large, south facing room which looks out onto Kirkgate and features an open fire, as well as fitted storage.
Bedrooms three and four are also sunny, south facing rooms. Bedrooms three is a double room, whilst bedroom four is a single with fitted storage.
Second Floor
Bedrooms one and two are both generous double rooms which enjoying lots of sunshine through Velux windows, as well as excellent storage through fitted wardrobes.
Outdoor Areas:
Number 14 enjoys a mature rear garden with outbuildings well as parking via the private pend. The outbrings are attached to the house and include a studio with shower room and washhouse, workshop and potting shed, all with power and light. The garden offers many private spots in which to sit and enjoy the sunshine and also holds mature plants including grapes and apple and plum trees.
Please find a copy of the Home Report on our website: lawrieestateagents.co.uk.
Home Report also available www.onesurvey.org entering postcode KY15 5AL.
Cupar is a popular market town situated at the heart of north-east Fife and ideally positioned to take advantage of the A92, providing excellent road networks to Dundee, Perth, Edinburgh, and beyond. Cupar itself has a great variety of shops and services including a main line railway station, a very good range of town centre shops, many of which are independent retailers, two primary schools, Bell Baxter High School, a golf course, bowling, sports centre, restaurants, supermarkets and a new retail park. Edinburgh can be reached in under an hour by car and train, whilst Dundee lies just a 20-minute drive to the north, making Cupar an ideal base for commuters. St Andrews, home of golf it situated only 10 miles to the east, whilst the pretty fishing villages of the East Neuk are also just a short drive from the town.
Ground Floor | ||||
| Dining Room | 4.91m x 3.68m (16'1" x 12'1") | |||
| Kitchen | 3.78m x 2.40m (12'5" x 7'10") | |||
| Bathroom | 2.50m x 1.55m (8'2" x 5'1") | |||
First Floor | ||||
| Living Room | 4.96m x 4.20m (16'3" x 13'9") | |||
| Bedroom 3 | 5.00m x 3.09m (16'5" x 10'2") | |||
| Bedroom 4 | 4.00m x 2.36m (13'1" x 7'9") | |||
Second Floor | ||||
| Bedroom 1 | 4.18m x 4.18m (13'9" x 13'9") | |||
| Bedroom 2 | 4.18m x 3.47m (13'9" x 11'5") | |||
| | |
IMPORTANT NOTICE
Descriptions of the property are subjective and are used in good faith as an opinion and NOT as a statement of fact. Please make further specific enquires to ensure that our descriptions are likely to match any expectations you may have of the property. We have not tested any services, systems or appliances at this property. We strongly recommend that all the information we provide be verified by you on inspection, and by your Surveyor and Conveyancer.