Detached Bungalow
Peaceful Cul-de-sac with Open Countryside Views
Double Garage & Sunny, Low-maintenance Garden
Desirable Village Location
Situated in a peaceful cul-de-sac in desirable Freuchie, 7 Linen Mill Close is a detached bungalow enjoying beautiful views over open countryside. The spacious accommodation includes two reception rooms, three bedrooms and two bathrooms, whilst the property also offers a double garage and sunny rear garden which makes the most of the views.
Accommodation:
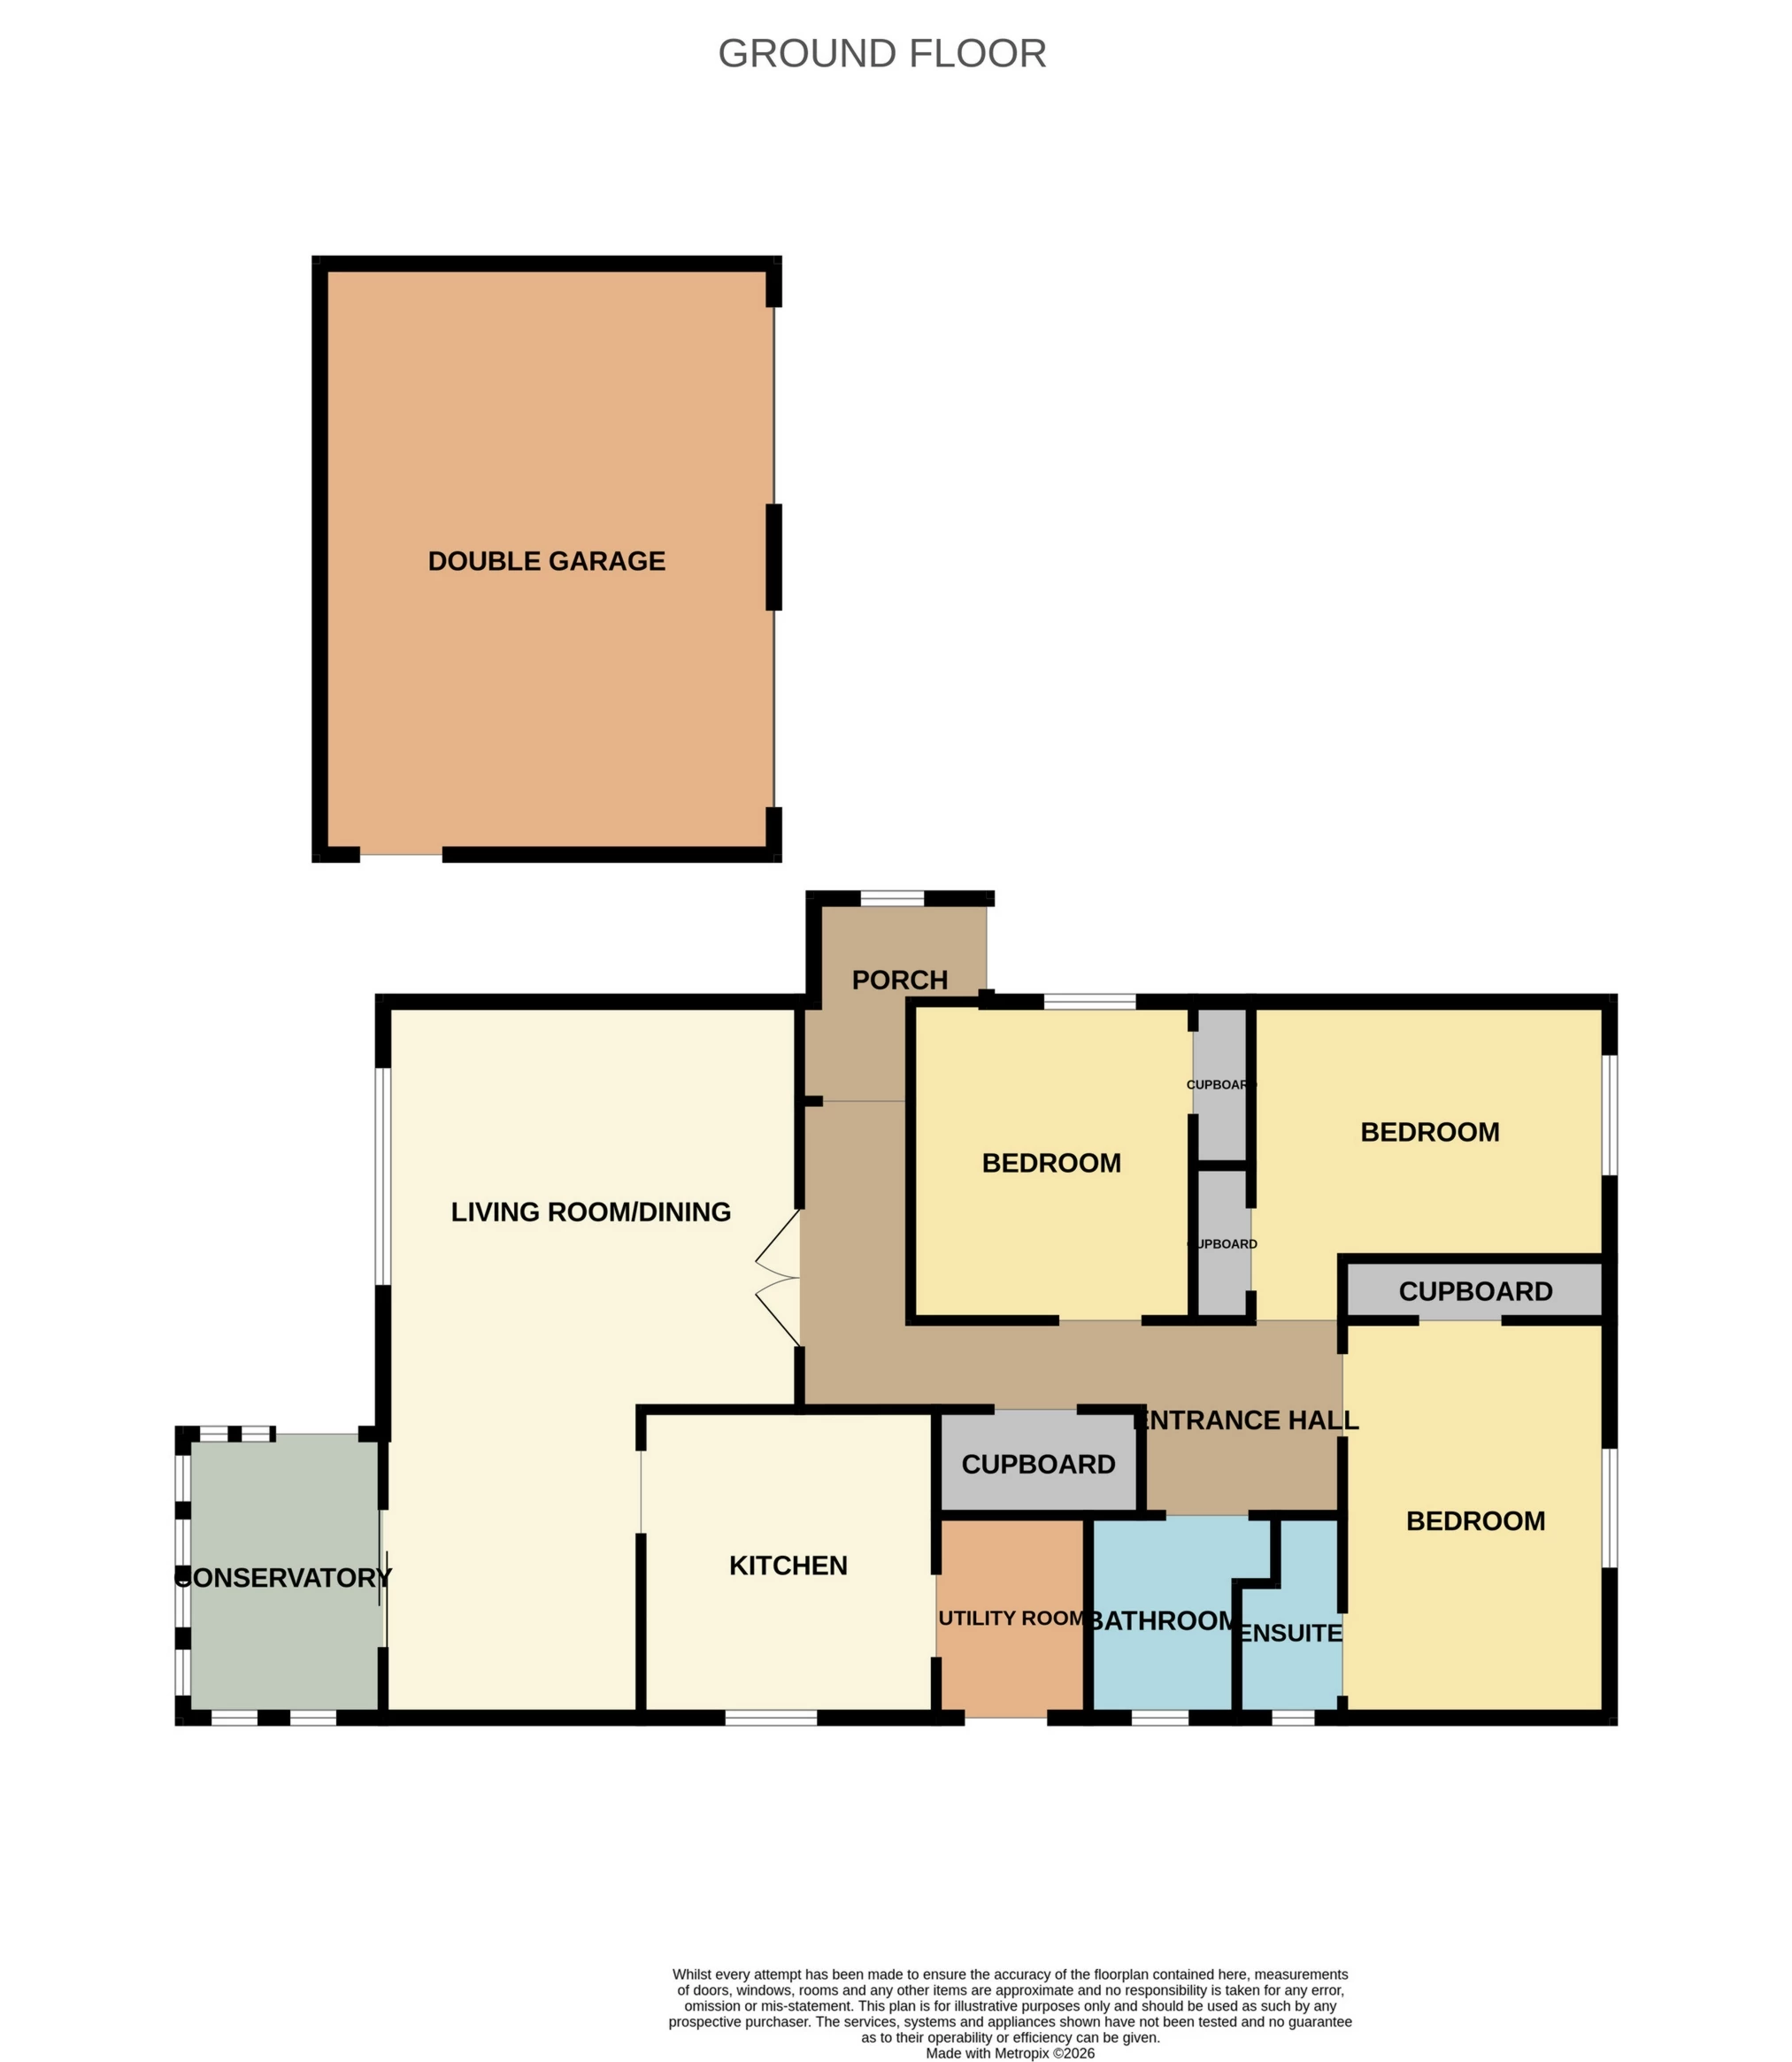
The front door opens into a bright vestibule which leads through to a welcoming entrance hall with a large fitted cupboard.
The open plan living and dining room enjoys a stunning open view across the neighbouring countryside and over to the Lomond hills whilst receiving lots of afternoon and evening sunshine.
Sliding doors in the dining area open into a sunny conservatory which also makes the most of the views and has a door leading out to the rear garden.
The south facing kitchen offers space for a breakfast table and provides good storage through fitted units, which incorporate an integrated electric oven, gas burner hob with extractor good and 1.5 bowl sink. A useful utility room adjoins the kitchen with a sink and plumbing for a washing machine. A door leads out to the garden.
Bedroom one is a spacious double room enjoying abundant morning sunshine and benefitting from a fitted double wardrobe and en suite shower room.
Bedroom two is another generous double room enjoying the easterly aspect and also with a fitted wardrobe.
Bedroom three is a smaller double room which takes in the stunning views to the rear of the house and also has a fitted wardrobe.
A family bathroom completes the accommodation with a bath, hand basin, WC and fitted vanity storage.
Outdoor Areas:
Number 7 offers a double garage, driveway and sunny garden which makes the most of the views. The detached double garage is accessed via two up and over doors and also has a pedestrian door at the rear.
The rear garden is very private and features a raised patio area ideal for dining, relaxing and taking in the views. The rest of the space is mostly laid with low maintenance paving and stone chips and features a summerhouse and greenhouse.
Please find a copy of the Home Report on our website: lawrieestateagents.co.uk
Home Report also available onesurvey.org entering postcode KY15 7EF.
Freuchie is a quaint and much sought-after village in north east Fife, positioned at the foot of the Lomond Hills and offering an abundance of beautiful walks and recreational activities. Local amenities include a primary school, hotel with restaurant and health suite, a convenience shop, garden centre with cafe and a fuel station. Freuchie is well located just off the A92, making it ideal for commuting to Glenrothes, Cupar, Dundee and Edinburgh. The village has regular bus services, whilst the nearest train station is just a five minute drive away at Ladybank, and is on the main Edinburgh to Aberdeen line. Secondary schooling is at Bell Baxter in Cupar, whilst there are numerous private schooling options within 30 minutes of the village.
| Living Room | 7.83m x 4.57m (25'8" x 14'12") | |||
| Conservatory | 3.10m x 2.20m (10'2" x 7'3") | |||
| Kitchen | 3.38m x 3.23m (11'1" x 10'7") | |||
| Utility | 2.22m x 1.67m (7'3" x 5'6") | |||
| Bedroom 1 | 4.24m x 2.92m (13'11" x 9'7") | |||
| En-Suite | 2.50m x 1.15m (8'2" x 3'9") | |||
| Bedroom 2 | 3.93m x 2.83m (12'11" x 9'3") | |||
| Bedroom 3 | 3.37m x 3.11m (11'1" x 10'2") | |||
| Bathroom | 2.06m x 1.63m (6'9" x 5'4") | |||
Double Garage | 6.50m x 5.00m (21'4" x 16'5") |
IMPORTANT NOTICE
Descriptions of the property are subjective and are used in good faith as an opinion and NOT as a statement of fact. Please make further specific enquires to ensure that our descriptions are likely to match any expectations you may have of the property. We have not tested any services, systems or appliances at this property. We strongly recommend that all the information we provide be verified by you on inspection, and by your Surveyor and Conveyancer.