Delightful Semi-Detached Cottage
Peaceful Village Setting
Open Plan Living, Dining & Kitchen, 2 Bedrooms, Bathroom
Lovely South Facing Garden
Set within the popular village of Freuchie, The Cottage is a lovely semi-detached property with south facing rear garden. The beautifully presented accommodation comprises an open plan living room, dining area and kitchen with wood burning stove, two double bedrooms and modern bathroom, whilst Freuchie offers a village lifestyle whilst benefitting close proximity to the A92, making it the ideal base for commuting in all directions. The village has a good range of local amenities including a primary school, shop, fuel station and garden centre, as well as many countryside walks.
Accommodation:
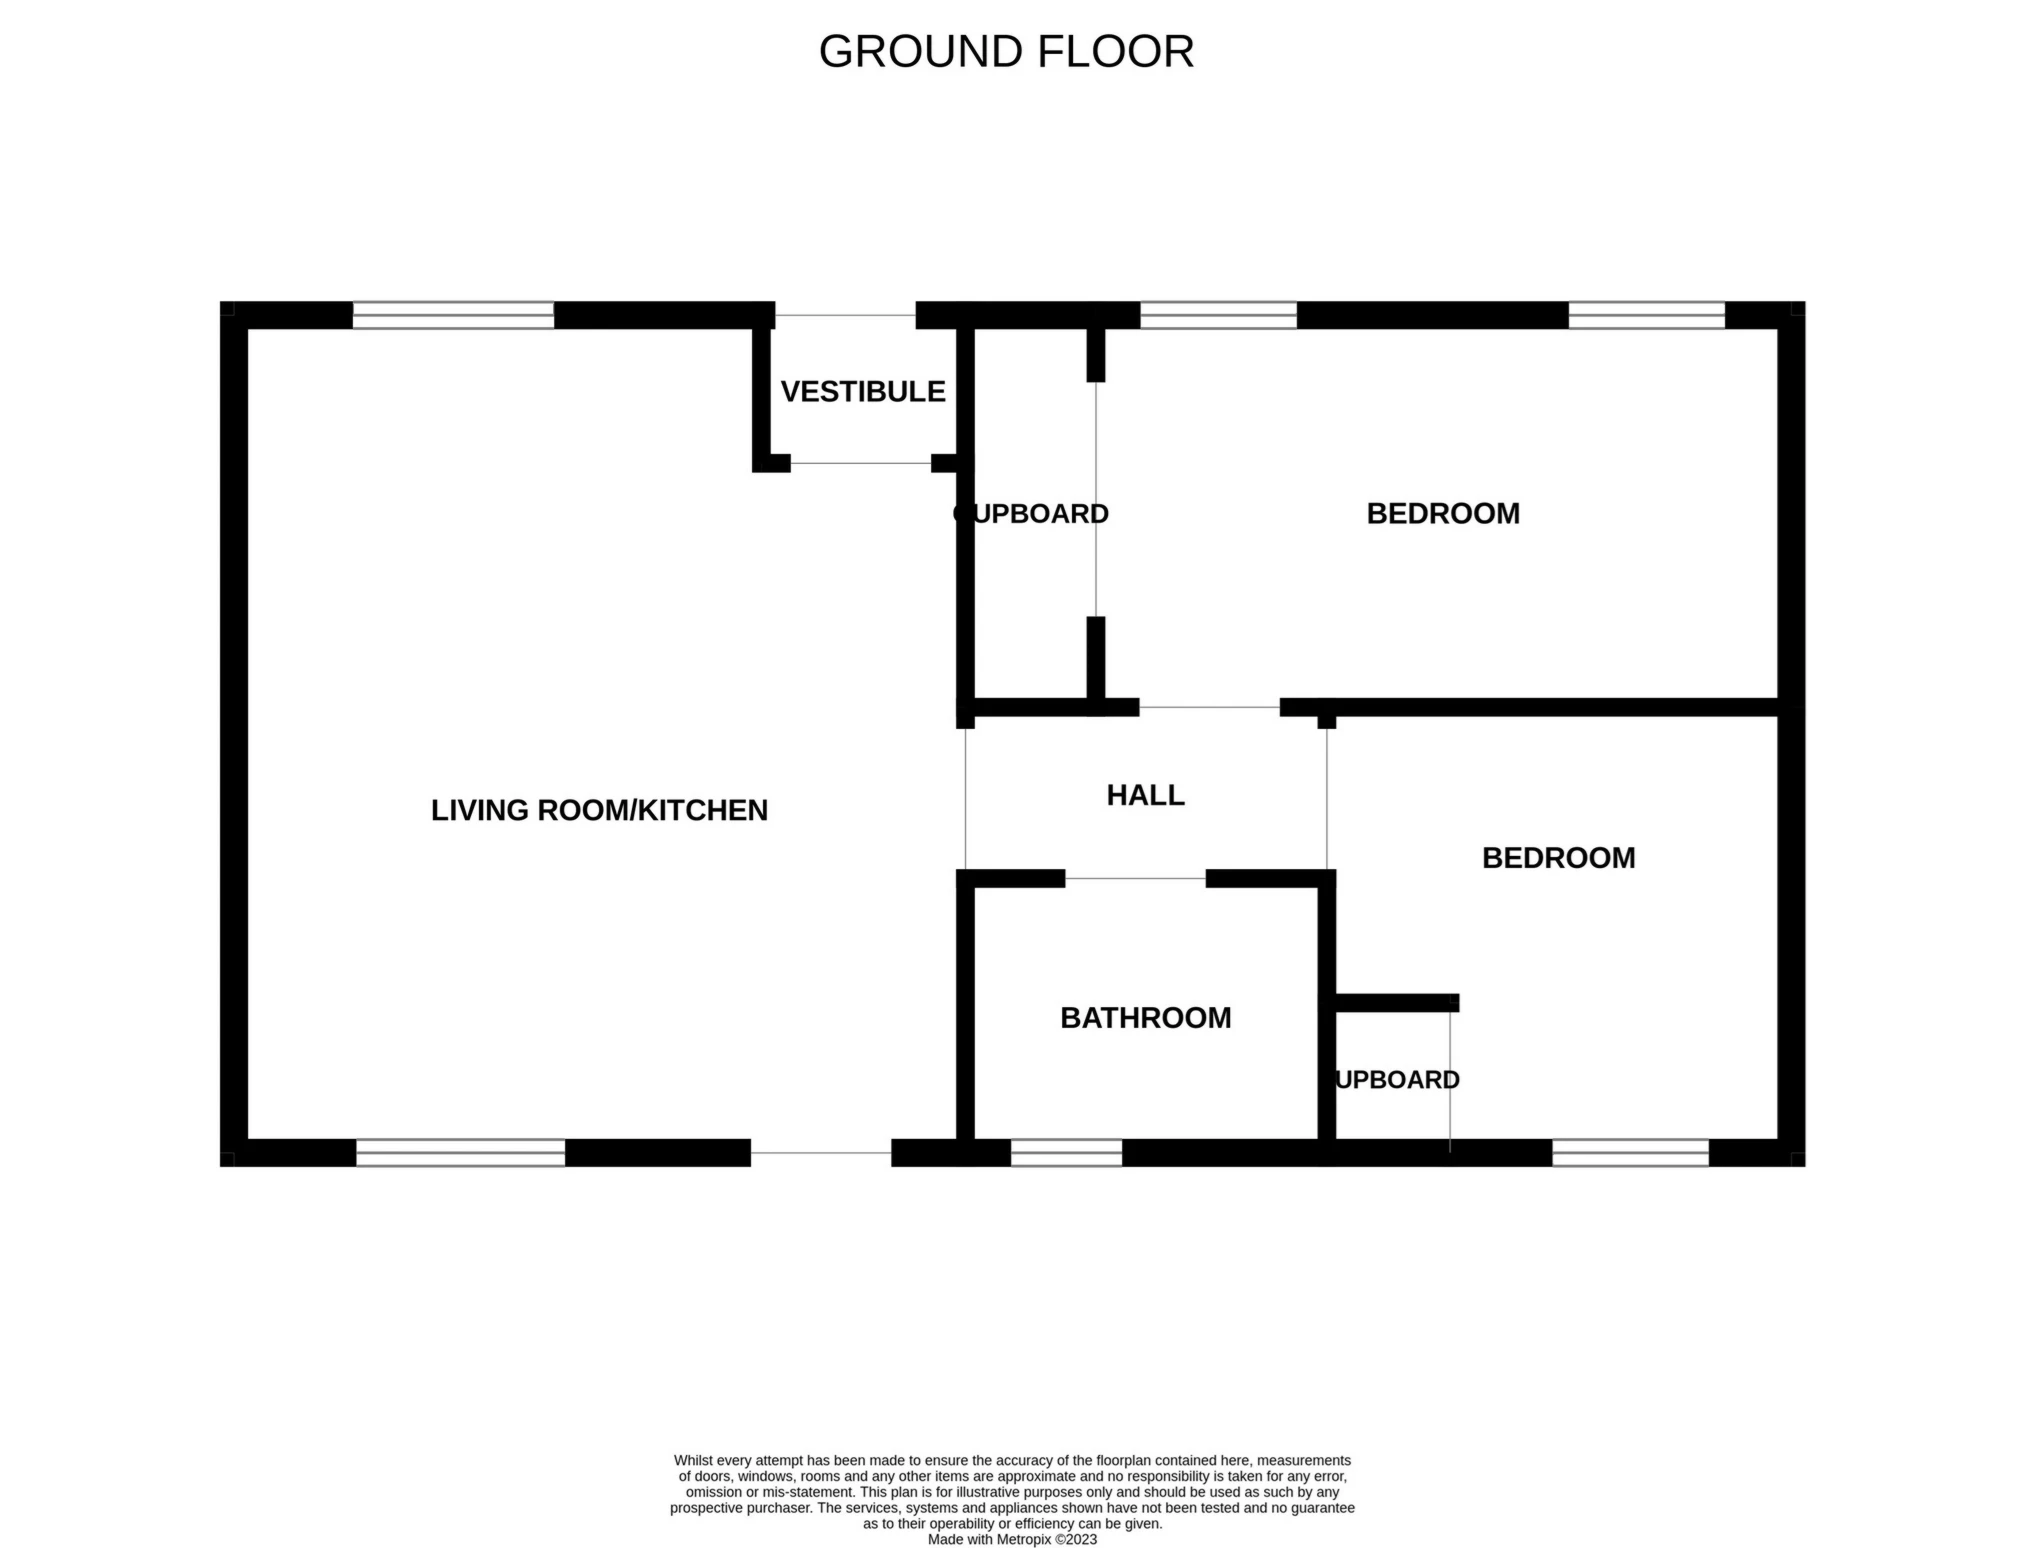
The front door opens into a bright vestibule which leads though to the open plan living, dining and kitchen space. This bright room features a wood burning stove set within a stone surround, whist windows look out over both the front and rear gardens. The kitchen has wall and floor mounted units which provide ample storage space, and house an integrated fridge with freezer comportment, and Belfast sink. The washing machine can be included in the sale. whilst the Everhot stove is available through separate negotiation. A south-facing patio door leads out to the garden.
A hall leads to the two bedrooms and bathroom.
Bedroom one is a spacious double room which looks out to the front of the cottage through two windows and offers excellent storage though a fitted double wardrobe.
Bedroom two is a smaller double room and enjoys a southerly aspect overlooking the rear garden. This room also has a fitted wardrobe.
A modern bathroom completes the accommodation with bath and over-bath shower, WC, WHB and heated towel rail.
Outdoor Areas:
The Cottage has a small garden to the front, as well as a generous, south facing rear garden.
The front garden is laid with stone chips with stone chips and has a bin store. The rear garden enjoys abundant sunshine and is mostly laid to lawn, with borders and beds holding a variety of fruit trees, shrubs and perennial plants. The rear garden also features a summerhouse, shed and a wood store.
Property Notes:
The property has recently been fitted with a new boiler.
Please find a copy of the Home Report on our website: lawrieestateagents.co.uk
Home Report also available onesurvey.org entering postcode KY15 7HF.
Freuchie is a quaint and much sought-after village in north east Fife, positioned at the foot of the Lomond Hills and offering an abundance of beautiful walks and recreational activities. Local amenities include a primary school, hotel with restaurant and health suite, a convenience shop, garden centre with cafe and a fuel station. Freuchie is well located just off the A92, making it ideal for commuting to Glenrothes, Cupar, Dundee and Edinburgh. The village has regular bus services, whilst the nearest train station is just a five minute drive away at Ladybank, and is on the main Edinburgh to Aberdeen line. Secondary schooling is at Bell Baxter in Cupar, whilst there are numerous private schooling options within 30 minutes of the village.
| Living/Dining/Kitchen | 5.40m x 5.00m (17'9" x 16'5") | |||
| Bedroom 1 | 4.51m x 2.52m (14'10" x 8'3") | |||
| Bedroom 2 | 3.00m x 2.81m (9'10" x 9'3") | |||
| Bathroom | 1.98m x 1.75m (6'6" x 5'9") |
IMPORTANT NOTICE
Descriptions of the property are subjective and are used in good faith as an opinion and NOT as a statement of fact. Please make further specific enquires to ensure that our descriptions are likely to match any expectations you may have of the property. We have not tested any services, systems or appliances at this property. We strongly recommend that all the information we provide be verified by you on inspection, and by your Surveyor and Conveyancer.