Semi-Detached Bungalow
Sought-After Village 3 Miles from St Andrews
Beautiful Countryside Views
South Facing Garden & Garage
Enjoying beautiful views over open countryside, 22 Mount Melville Crescent is a spacious semi-detached bungalow located in the sought-after village of Strathkinness. The accommodation comprises a living room, conservatory, modern kitchen, three double bedrooms and a shower room, whilst the property also offers a lovely south facing garden, garage and driveway. Strathkinness is ideally located just 3 miles from St Andrews and has a Primary School and excellent village pub/restaurant.
Accommodation:
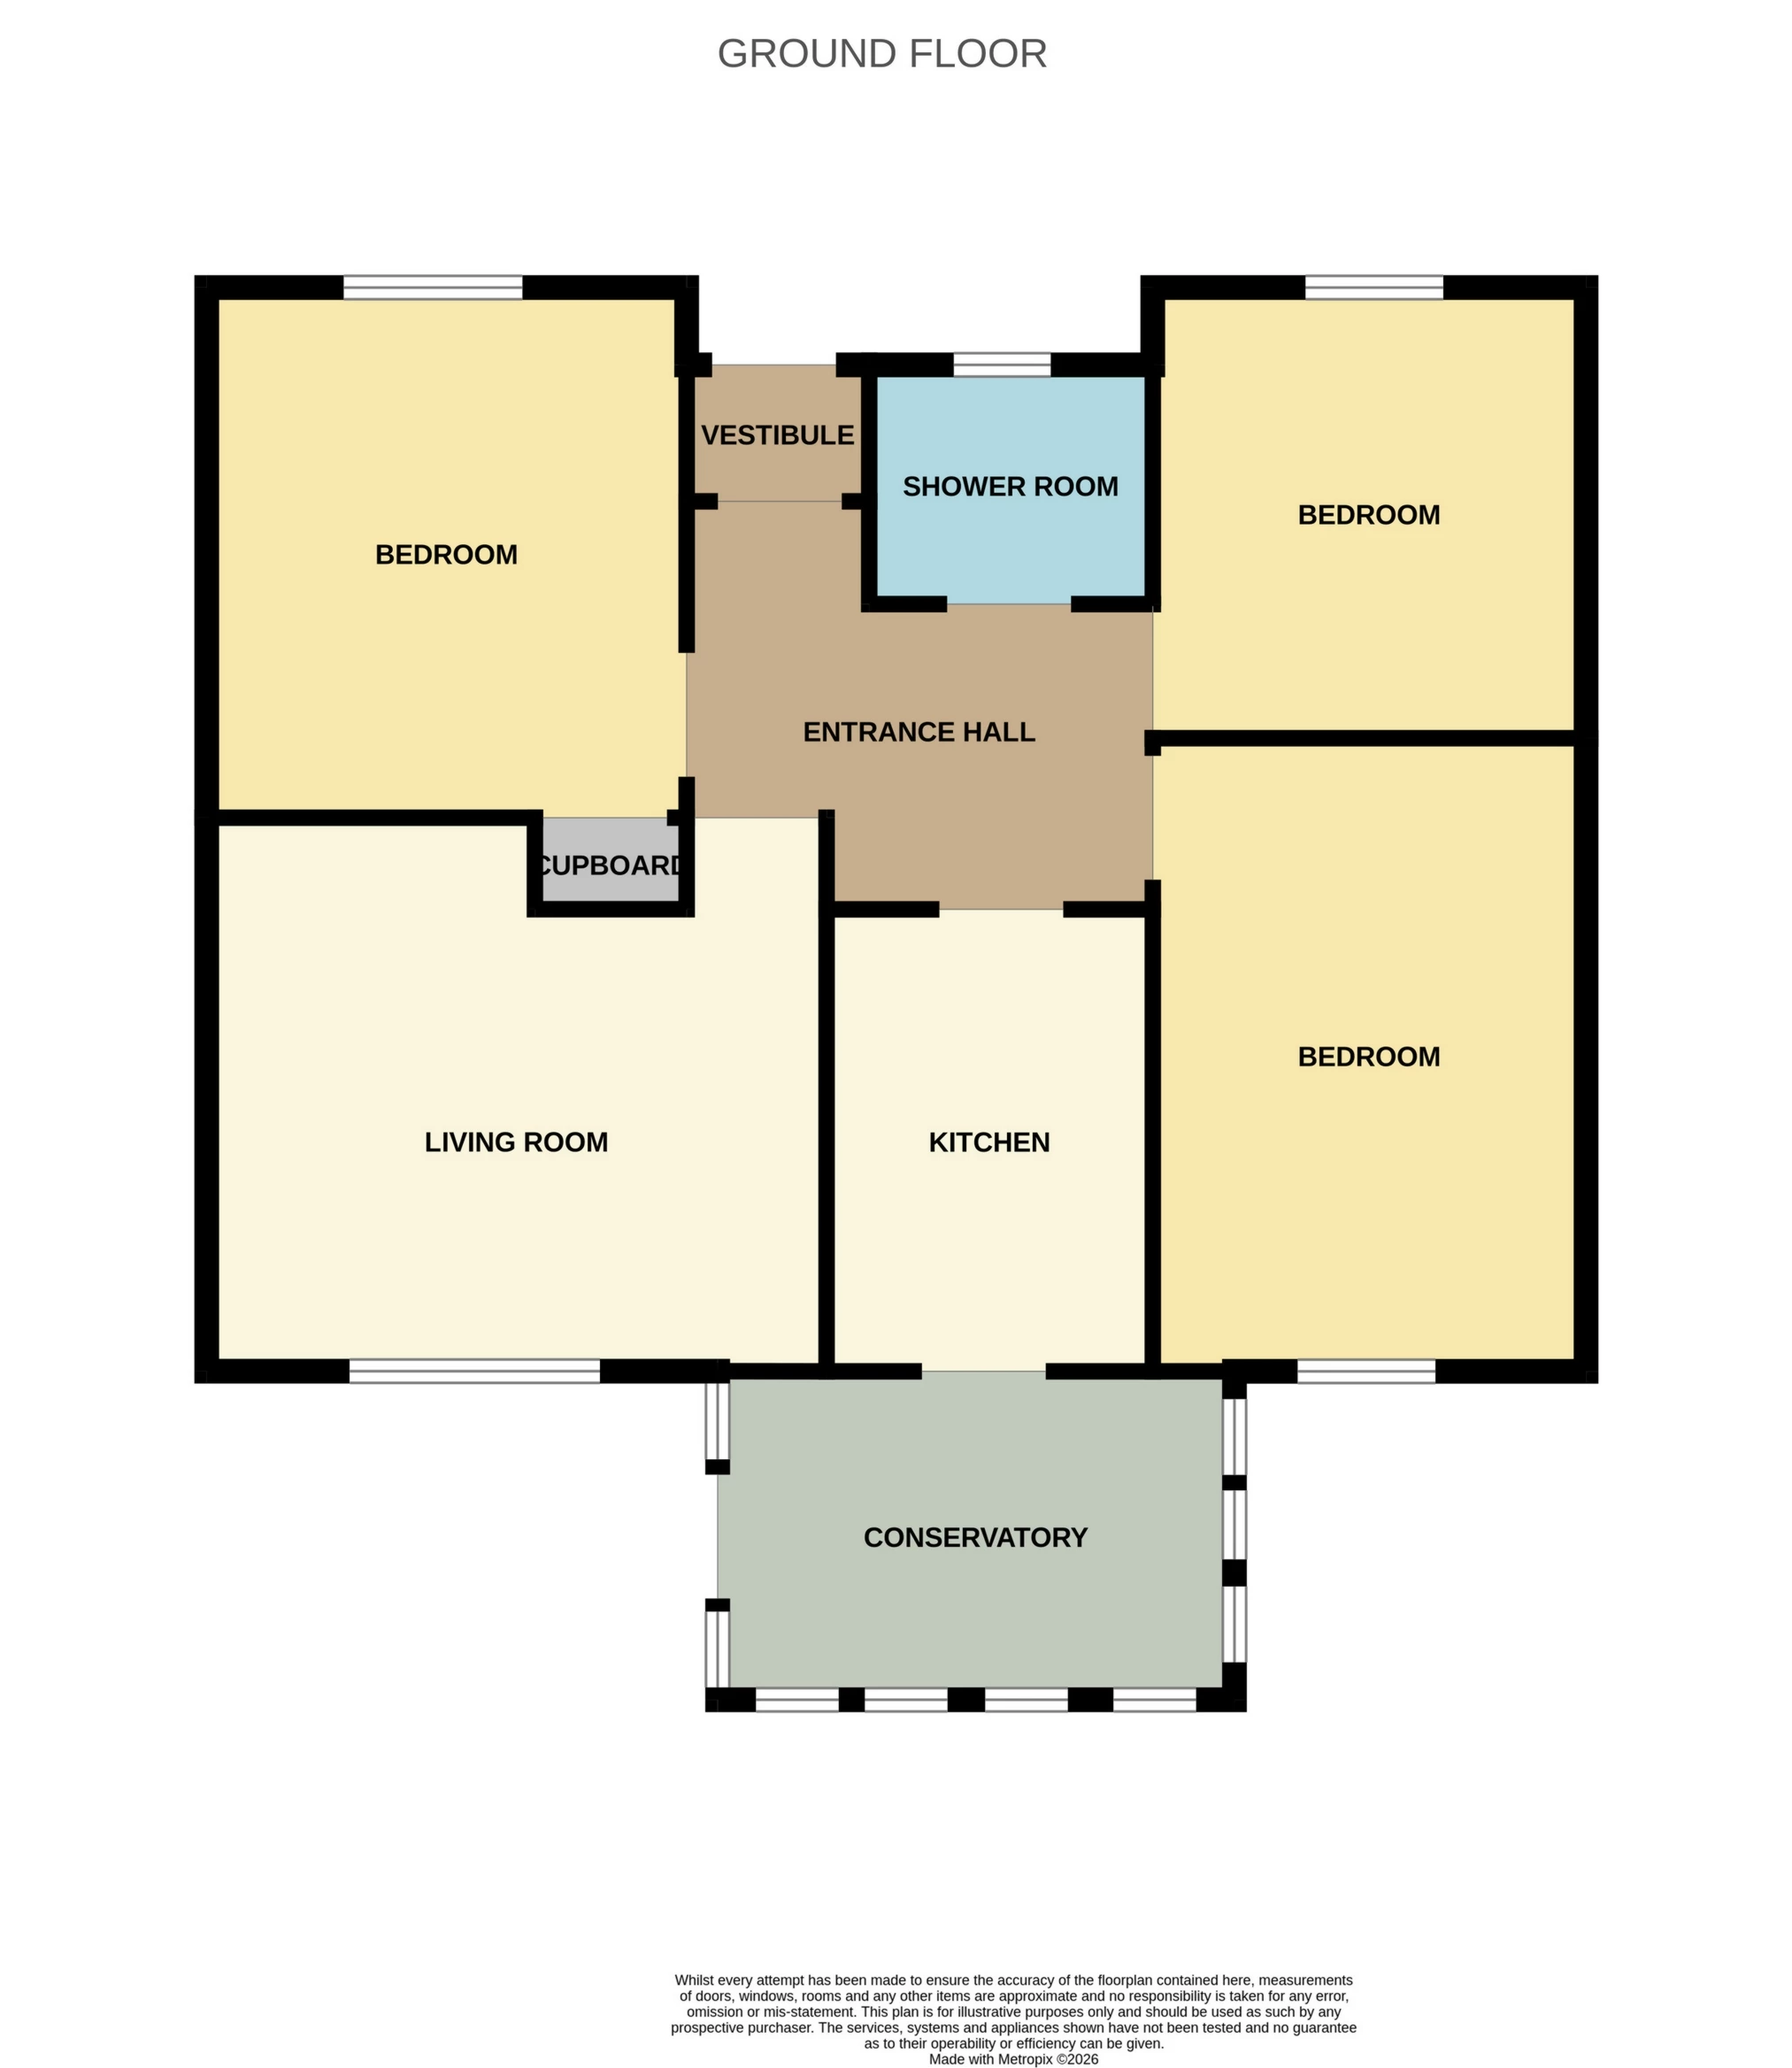
The front door opens into a vestibule, which leads through to the spacious hallway.
The south facing living room is a sunny space which looks out over the rear garden and across the open countryside beyond through a large picture window. This room also has a gas fire.
The modern kitchen provides excellent storage space though fitted units which incorporate fully integrated appliances. These comprise a double oven, gas burner hob with extractor hood, fridge-freezer, washing machine and sink.
A bright conservatory sits off the kitchen, making the most of the gorgeous countryside views and with a door opening out to the garden.
Bedroom one is a generous double room which also enjoys the stunning views to the rear.
Bedrooms two and three are also double rooms, one of which has a fitted cupboard housing the boiler and providing storage.
A shower room completes the accommodation with a rainfall shower, hand basin set in a vanity unit, WC and towel radiator.
Outdoor Areas:
Number 22 offers a south facing garden, garage and driveway. The block paved driveway provides plenty of space to park two vehicles and leads to the detached timber garage which his accessed via an up and over door and also has a pedestrian door at the rear. The attractive rear garden is fully enclosed takes in the stunning views over the rolling countryside to the south. There is an elevated patio ideal for outdoor seating, as well as a lawn with borders holding a colourful selection of perennial plants and a greenhouse. A gate leads from the garden into the neighbouring field.
Please find a copy of the Home Report on our website: lawrieestateagents.co.uk.
Home Report also available at onesurvey.org entering postcode KY16 9XS.
Strathkinness is a popular choice for purchasers seeking a village setting whilst being only a few miles from the historic town of St Andrews. The village offers an excellent primary school, active village hall and a popular pub/restaurant, as well as regular bus services. Strathkinness is well placed for commuting to Dundee, Perth, Kirkcaldy, Glenrothes and Cupar, whilst railway station at nearby Leuchars is on the main Aberdeen to London line and provides a fast link to both Dundee and Edinburgh. Edinburgh airport is approximately fifty miles away.
| Living Room | 4.51m x 4.02m (14'10" x 13'2") | |||
| Kitchen | 3.50m x 3.37m (11'6" x 11'1") | |||
| Conservatory | 3.70m x 2.40m (12'2" x 7'10") | |||
| Bedroom 1 | 4.60m x 3.17m (15'1" x 10'5") | |||
| Bedroom 2 | 3.87m x 3.51m (12'8" x 11'6") | |||
| Bedroom 3 | 3.31m x 3.17m (10'10" x 10'5") | |||
| Shower Room | 2.06m x 1.71m (6'9" x 5'7") |
IMPORTANT NOTICE
Descriptions of the property are subjective and are used in good faith as an opinion and NOT as a statement of fact. Please make further specific enquires to ensure that our descriptions are likely to match any expectations you may have of the property. We have not tested any services, systems or appliances at this property. We strongly recommend that all the information we provide be verified by you on inspection, and by your Surveyor and Conveyancer.