Charming Terraced Cottage
Sought-After Village Setting, Short Walk from Beach
Large Rear Garden
Delightful Countryside Views
Situated in sought-after Upper Largo and just a 10 minute walk from the beach, Bramble Cottage is a charming terraced cottage enjoying a large rear garden along with delightful countryside views. The beautifully presented accommodation comprises a living/dining room with stove, modern kitchen, two double bedrooms, a study and bathroom, whilst the extensive garden features a sunny patio, mature plants and fruit trees.
Accommodation:
Ground Floor
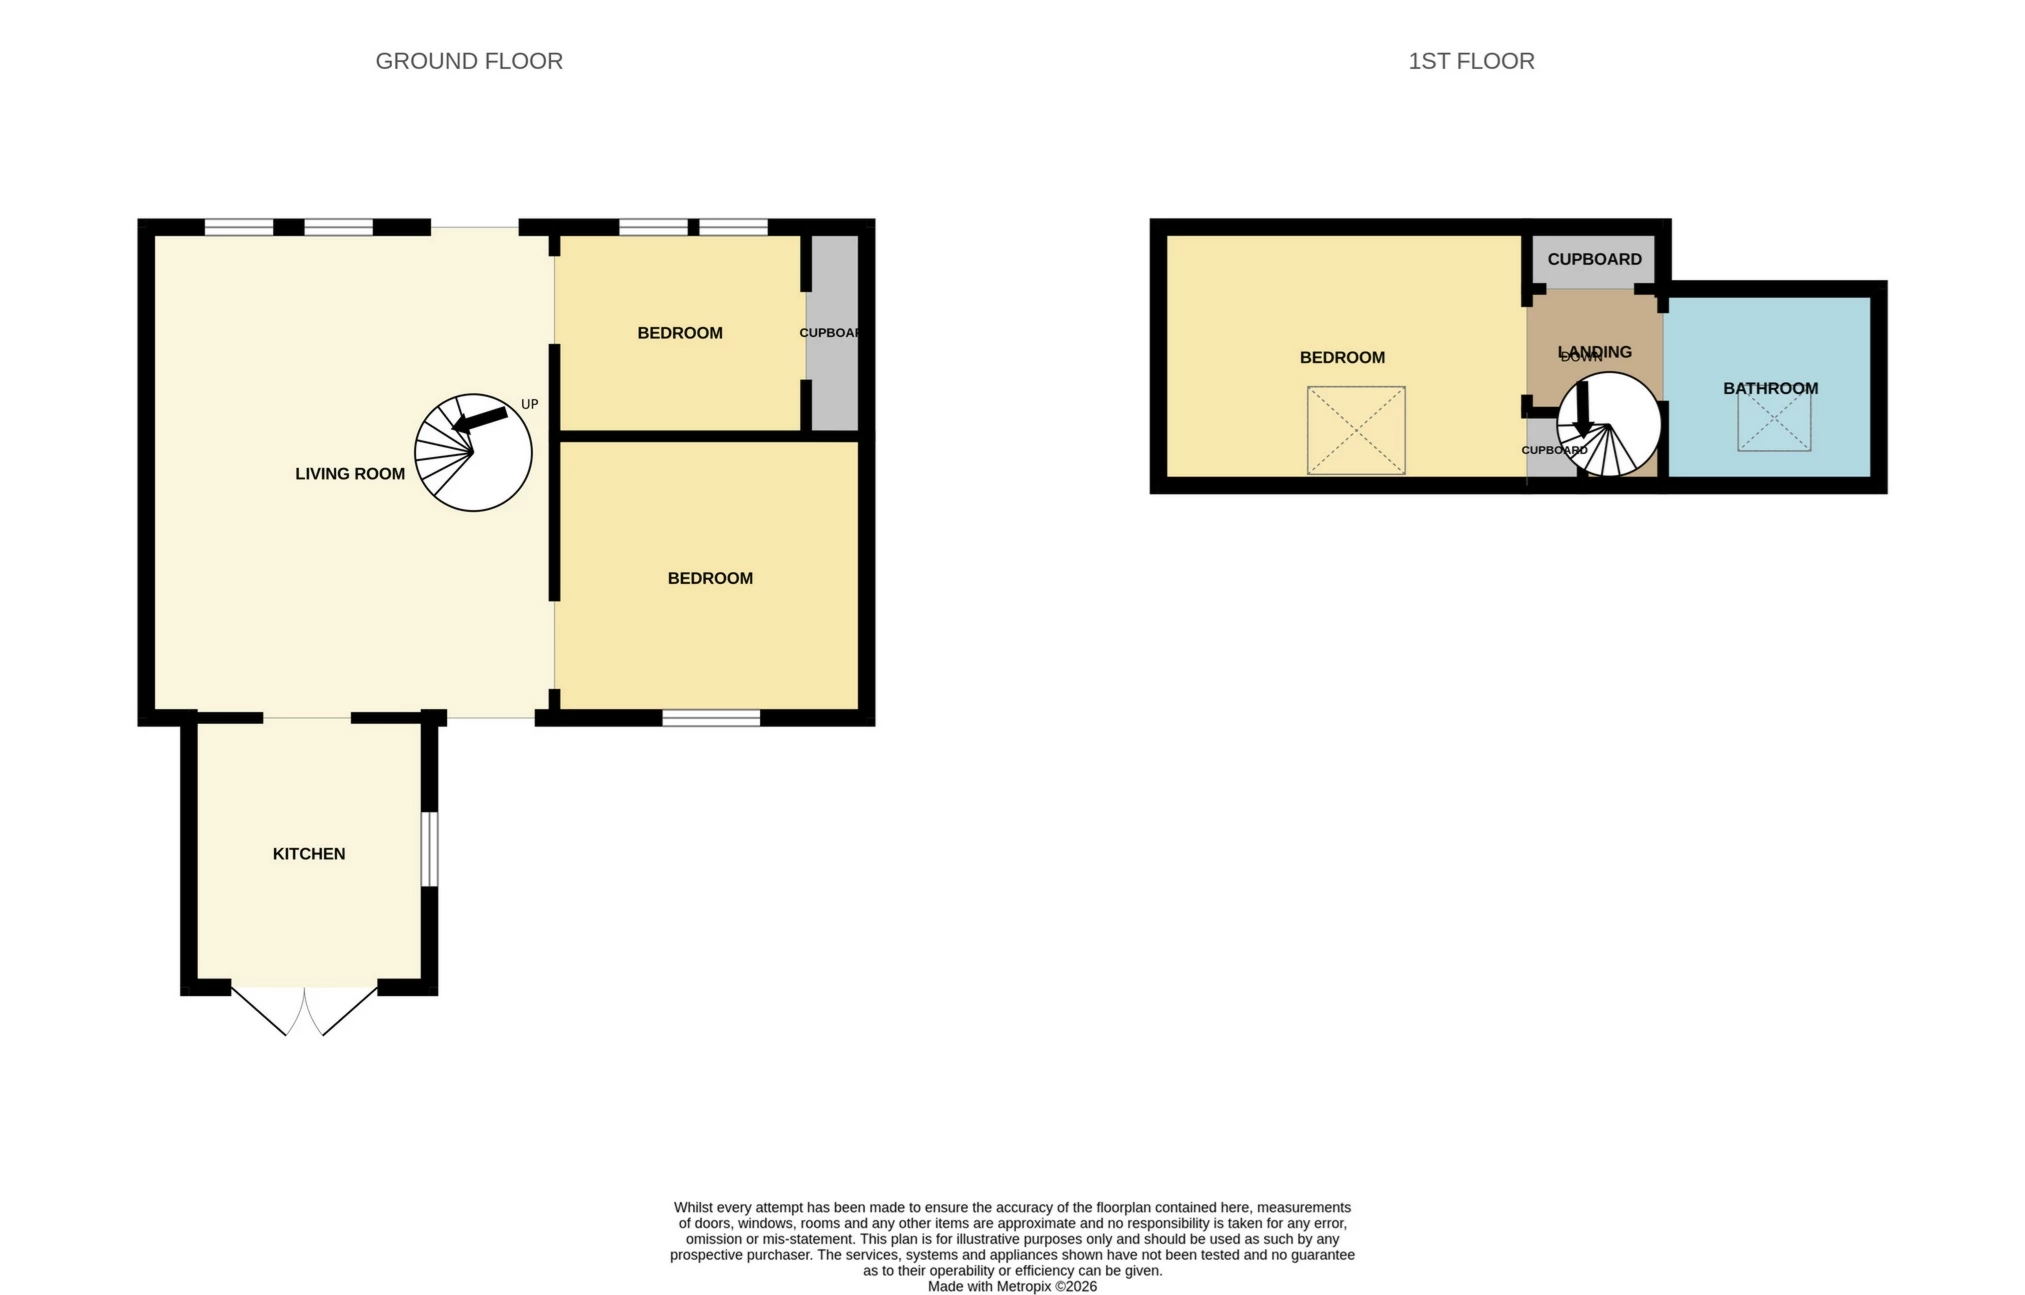
The front door opens into an inviting tiled entrance area within the living room. The living room faces the front of the cottage and enjoys abundant afternoon sunshine through a large window which frames a view of the church. The living room also features a multi fuel stove set within an attractive brick surround and hearth, whilst there is space for a small dining area and a glazed door leading out to the rear patio.
A bright kitchen sits off the living room, with patio doors opening out to the garden. Modern units provide excellent storage space and incorporate fully integrated appliances comprising a gas burner hob, electric oven, fridge-freezer, dishwasher, washing machine and sink.
Bedroom one is a double room enjoying the morning sunshine and with a window seating providing the perfect reading spot overlooking the garden.
A study completes the ground floor and provides bespoke fitted storage with hanging space, drawers, shelving and space for a tumble dryer.
First Floor
The upper landing has a deep fitted cupboard and leads to the second bedroom and bathroom. Both of these upper rooms enjoys lovely views across the garden and over to Largo Law and the surrounding countryside.
The bedroom is a double room with fitted a wardrobe and again receives the morning sunshine.
The spacious bathroom comprises a bath, separate shower, hand basin and WC.
Outdoor Areas:
Bramble Cottage offers a large and fully enclosed rear garden, along with a small garden to the front. The rear garden features three main areas, with an attractive Indian sandstone patio ideal for relaxing, dining and entertaining, a generous lawn with borders holding mature perennial plants and shrubs including numerous roses, and an orchard at the rear holding plum, greengage and elderberry trees, and of course brambles, providing abundant late summer fruit. The rear part of the garden also includes two timber sheds.
Please find a copy of the Home Report on our website: lawrieestateagents.co.uk
Home Report also available at onesurvey.org entering postcode KY8 6ER.
Upper Largo is a picturesque village situated around half a mile inland of Largo Bay, in the area known as the East Neuk of Fife. This desirable area is home to some of the country's best beaches, whilst the village itself benefits from a popular pub/restaurant with rooms, a hair and beauty salon, cricket club, active village hall and church. Upper Largo is well served by buses and offers beautiful walks around the surrounding countryside and woodland at Keil's Den. Lower Largo with its beach, pub, convenience store and hotel/restaurant is just a 10 minute walk along the "serpentine" path, whilst Lundin Links is also just a short distance away and offers a good variety of shops including a butcher/bakery, barber shop, pharmacy, convenience store and homeware/lifestyle stores. Leven lies just 3 miles along the coast and offers many further amenities including large supermarkets, a doctor's surgery, and new train station. St Andrews lies just 10 miles to the north east, whilst the car journey to Edinburgh airport is approximately 45 minutes.
Ground Floor | ||||
| Living Room | 5.80m x 4.90m (19'0" x 16'1") | |||
| Kitchen | 3.66m x 2.59m (12'0" x 8'6") | |||
| Bedroom 1 | 3.45m x 3.15m (11'4" x 10'4") | |||
| Study/Bedroom 3 | 2.51m x 2.60m (8'3" x 8'6") | |||
First Floor | ||||
| Bedroom 2 | 3.50m x 3.10m (11'6" x 10'2") | |||
| Bathroom | 3.12m x 2.26m (10'3" x 7'5") |
IMPORTANT NOTICE
Descriptions of the property are subjective and are used in good faith as an opinion and NOT as a statement of fact. Please make further specific enquires to ensure that our descriptions are likely to match any expectations you may have of the property. We have not tested any services, systems or appliances at this property. We strongly recommend that all the information we provide be verified by you on inspection, and by your Surveyor and Conveyancer.