Semi-Detached House
Ground Floor: Living Room, Kitchen, Conservatory, Bathroom
First Floor: 3 Double Bedrooms, WC
Driveway & Enclosed Rear Garden
Cul-de-sac Setting close to Primary School
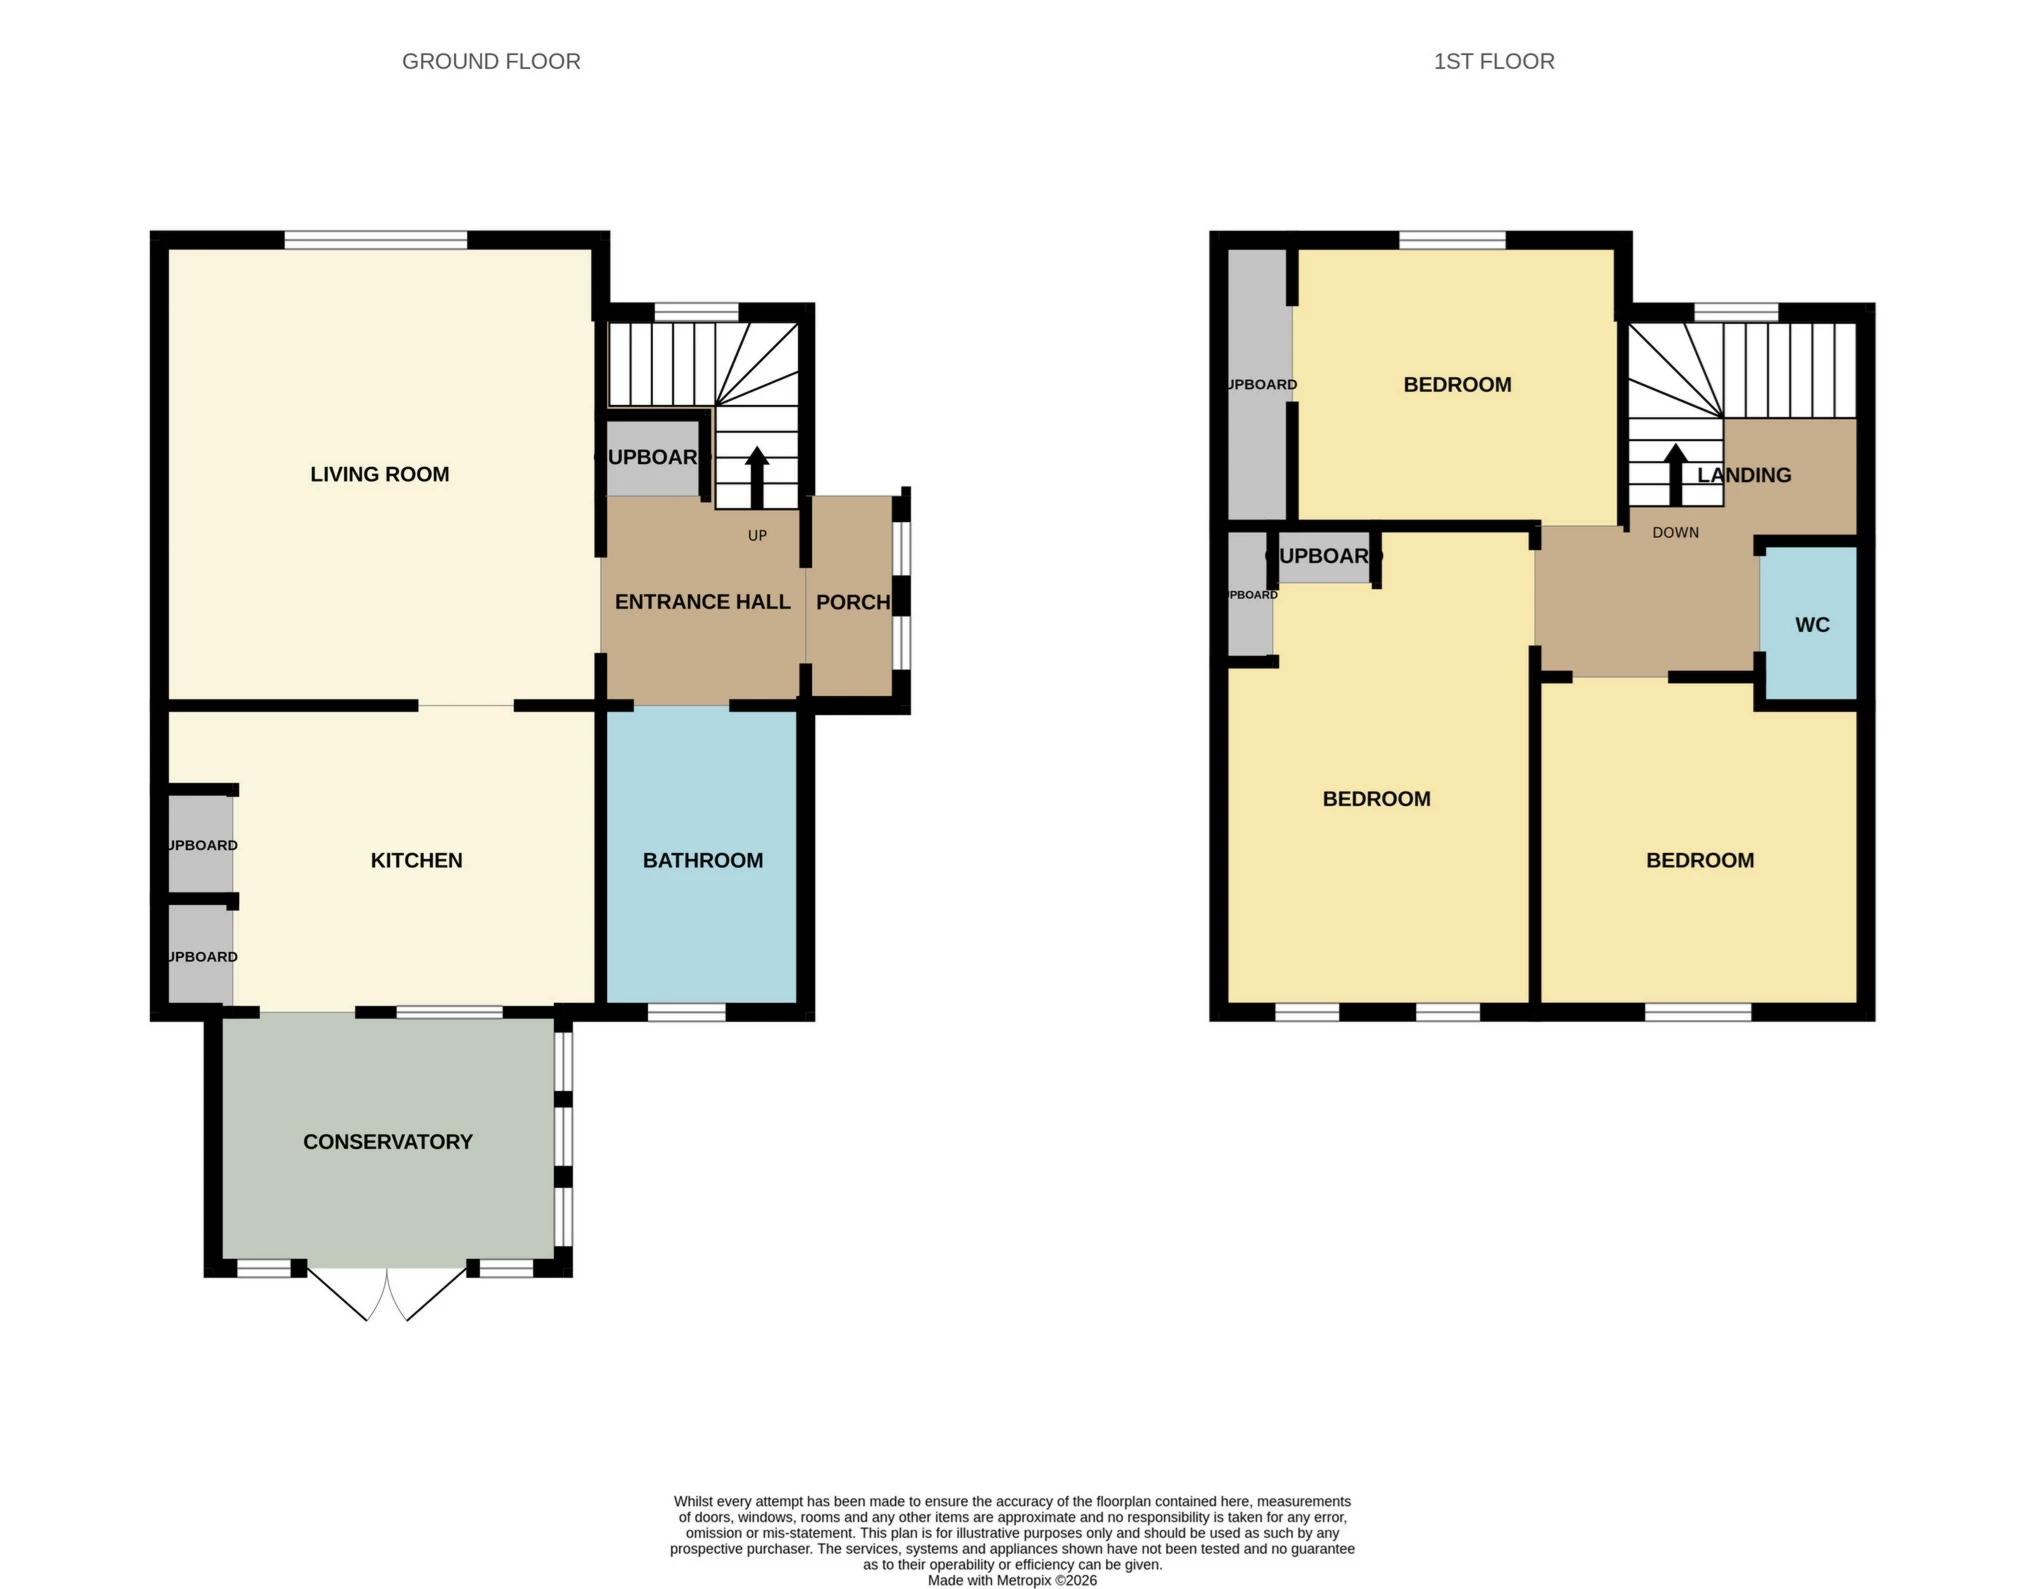
Enjoying a cul-de-sac setting in the popular village of Auchtermuchty, 3 North Park is a spacious semi-detached house located just a 3 minute walk fromthe Primary School. The accommodation comprises a living room, kitchen, conservatory and bathroom on the ground floor, whilst there are three double bedrooms and a WC on the upper level. Number 3 also offers a driveway and sunny, enclosed rear garden.
Accommodation:
Ground Floor
The front door opens into a bright entrance porch which leads through to an entrance hall with fitted storage.
The living room faces the front of the house and is a sunny room with plenty of space for a small dining area.
The kitchen offers excellent storage through fitted units and cupboards which incorporate an integrated double oven, gas burner hob with extractor unit and fridge-freezer.
A bright conservatory sits off the kitchen, overlooking the rear garden and with patio doors leading outside. This space is currently used as a dining room and would also be ideal as a play room or office space.
A modern bathroom completes the ground floor with a bath and over-bath shower, hand basin and WC.
First Floor
Bedroom one is a generous double room which enjoys a view to the rear and provides excellent storage through two fitted wardrobes.
Bedrooms two and three are also double rooms, one of which has fitted wardrobes spanning one wall.
A WC off the upper landing completes the accommodation.
Outdoor Areas:
Number 3 offers great outdoor space, including a driveway and enclosed rear garden. The gated driveway sits in front of the house, whilst there is a large stone chip area next to it providing further parking if needed.
The rear garden receives abundant sunshine and features a paved patio, artificial lawn and shed with power and light and adjoining store which could also be used as a covered seating area or kennel.
Please find a copy of the Home Report on our website: lawrieestateagents.co.uk
Home Report also available www.onesurvey.org entering postcode KY14 7DF.
Auchtermuchty is a quaint village located in north east Fife and offers a good range of local amenities including primary schooling, a post office, supermarket, a health centre, pharmacy, pub/restaurant, library, churches and a bowling club. Secondary schooling is at Bell Baxter High School in Cupar (8 miles). The general area is a haven for walkers and outdoor enthusiasts, with Pitmedden forest situated just outside the village, and the Lomond Hills nearby. The local train station is Ladybank (6 miles), whilst the car journey time to Edinburgh 45 mins and Glasgow can be reached in around 1.5 hours.
Ground Floor | ||||
| Porch | 2.20m x 0.90m (7'3" x 2'11") | |||
| Living Room | 4.39m x 4.18m (14'5" x 13'9") | |||
| Kitchen | 4.00m x 2.83m (13'1" x 9'3") | |||
| Conservatory | 3.30m x 2.48m (10'10" x 8'2") | |||
| Bathroom | 2.75m x 1.94m (9'0" x 6'4") | |||
First Floor | ||||
| Bedroom One | 4.45m x 3.20m (14'7" x 10'6") | |||
| Bedroom Two | 3.49m x 2.72m (11'5" x 8'11") | |||
| Bedroom Three | 3.30m x 3.13m (10'10" x 10'3") | |||
| WC | 1.59m x 1.11m (5'3" x 3'8") |
IMPORTANT NOTICE
Descriptions of the property are subjective and are used in good faith as an opinion and NOT as a statement of fact. Please make further specific enquires to ensure that our descriptions are likely to match any expectations you may have of the property. We have not tested any services, systems or appliances at this property. We strongly recommend that all the information we provide be verified by you on inspection, and by your Surveyor and Conveyancer.