Detached Bungalow
Village Location Between Cupar & St Andrews
2 Reception, 2 Bedrooms, 1 Bath
Wrap-Around Garden, Garage & Drive
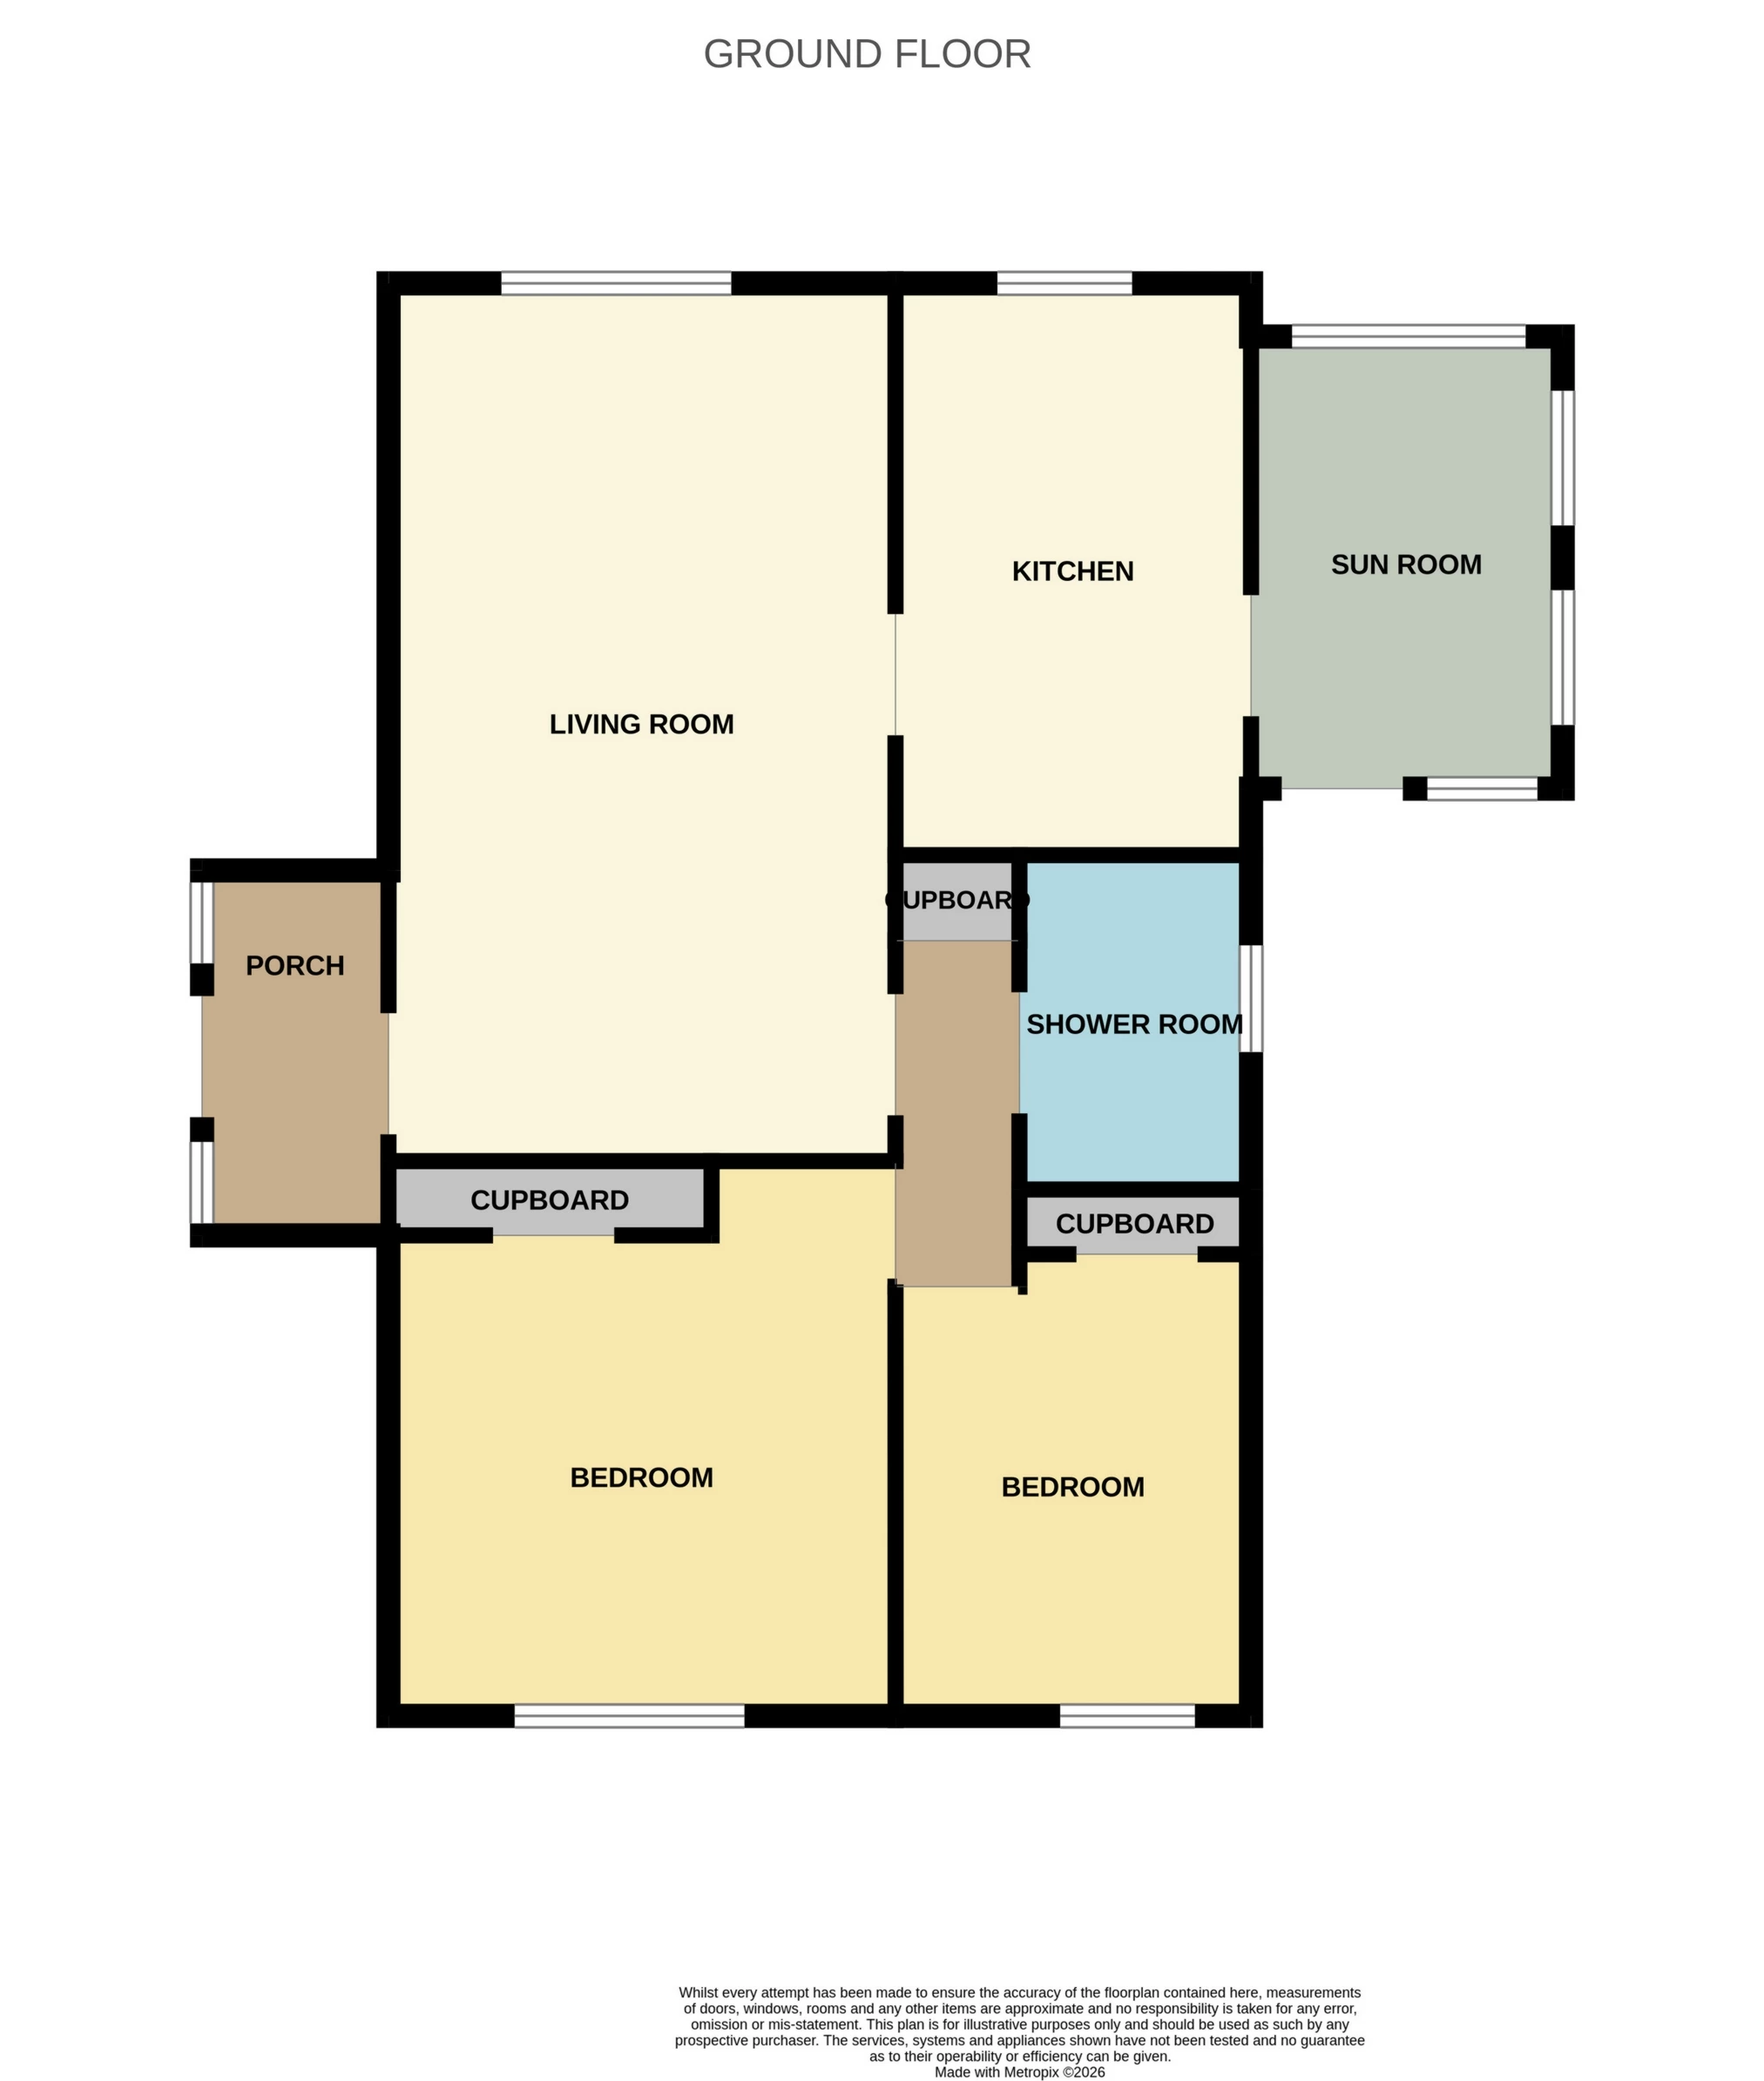
Offering bright accommodation on one level, 21 Osnaburgh Court is a detached bungalow ideally situated between Cupar and St Andrews, in the village of Dairsie. The accommodation comprises a large living/dining room, sun room, kitchen, two double bedrooms and shower room, whilst the property also enjoys a wrap-around garden, garage and driveway.
Accommodation:
The front door opens into a bright entrance porch which offers plenty of space to store coats and shoes.
The living room and dining room is a large room which receives abundant sunshine thanks to its southerly aspect, looking out to the front of the house.
The kitchen is also south facing and offers plenty of storage space through fitted units.
A sun room sits off the kitchen, providing a great second reception space which enjoys the sun from midday right through until evening.
Both bedrooms overlook the rear garden and have fitted wardrobes. Bedroom one is a large double room, whilst bedroom two is a smaller double.
A modern shower room completes the accommodation with a large shower, hand basin, WC and towel radiator.
Please find a copy of the Home Report on our website: lawrieestateagents.co.uk.
Home Report also available onesurvey.org entering postcode KY15 4SU.
Dairsie is a popular village, desirably situated between the towns of Cupar (3 miles) and St Andrews (6 miles). The village offers a Primary School, shop/post office, a play park and fuel station, and is ideally located for commuting to Dundee, which lies just a 20 minute drive to the north. The local high school is Bell Baxter High in Cupar, whilst private schooling is available at St Leonards in St Andrews. The village is well-served by buses and the nearest train station is in Cupar, which is on the main Aberdeen-Edinburgh line. The general area is a haven for those looking to go outdoors, with an abundance of beautiful countryside walking and cycling routes, whilst the beaches of St Andrews and the East Neuk are just a short drive away.
| Living & Dining Room | 6.74m x 3.77m (22'1" x 12'4") | |||
| Sun Room | 3.35m x 2.32m (10'12" x 7'7") | |||
| Kitchen | 4.26m x 2.65m (13'12" x 8'8") | |||
| Bedroom 1 | 3.92m x 3.77m (12'10" x 12'4") | |||
| Bedroom 2 | 3.44m x 2.67m (11'3" x 8'9") | |||
| Porch | 2.70m x 1.38m (8'10" x 4'6") |
IMPORTANT NOTICE
Descriptions of the property are subjective and are used in good faith as an opinion and NOT as a statement of fact. Please make further specific enquires to ensure that our descriptions are likely to match any expectations you may have of the property. We have not tested any services, systems or appliances at this property. We strongly recommend that all the information we provide be verified by you on inspection, and by your Surveyor and Conveyancer.