Detached Bungalow
Desirable Village close to St Andrews
Drive, Garage & Attractive Gardens
2 Spacious Reception Rooms, 3 Bedrooms, 2 Baths
Set within the popular village of Balmullo, just 5 miles from St Andrews, 26 Pitcairn Drive is a spacious detached bungalow. The accommodation comprises a generous living room, sun room, modern kitchen, three bedrooms, en suite and family bathroom, whilst the property also offers an attractive garden and garage. Balmullo offers excellent amenities including a primary school, doctors’ surgery and pub.
Accommodation:
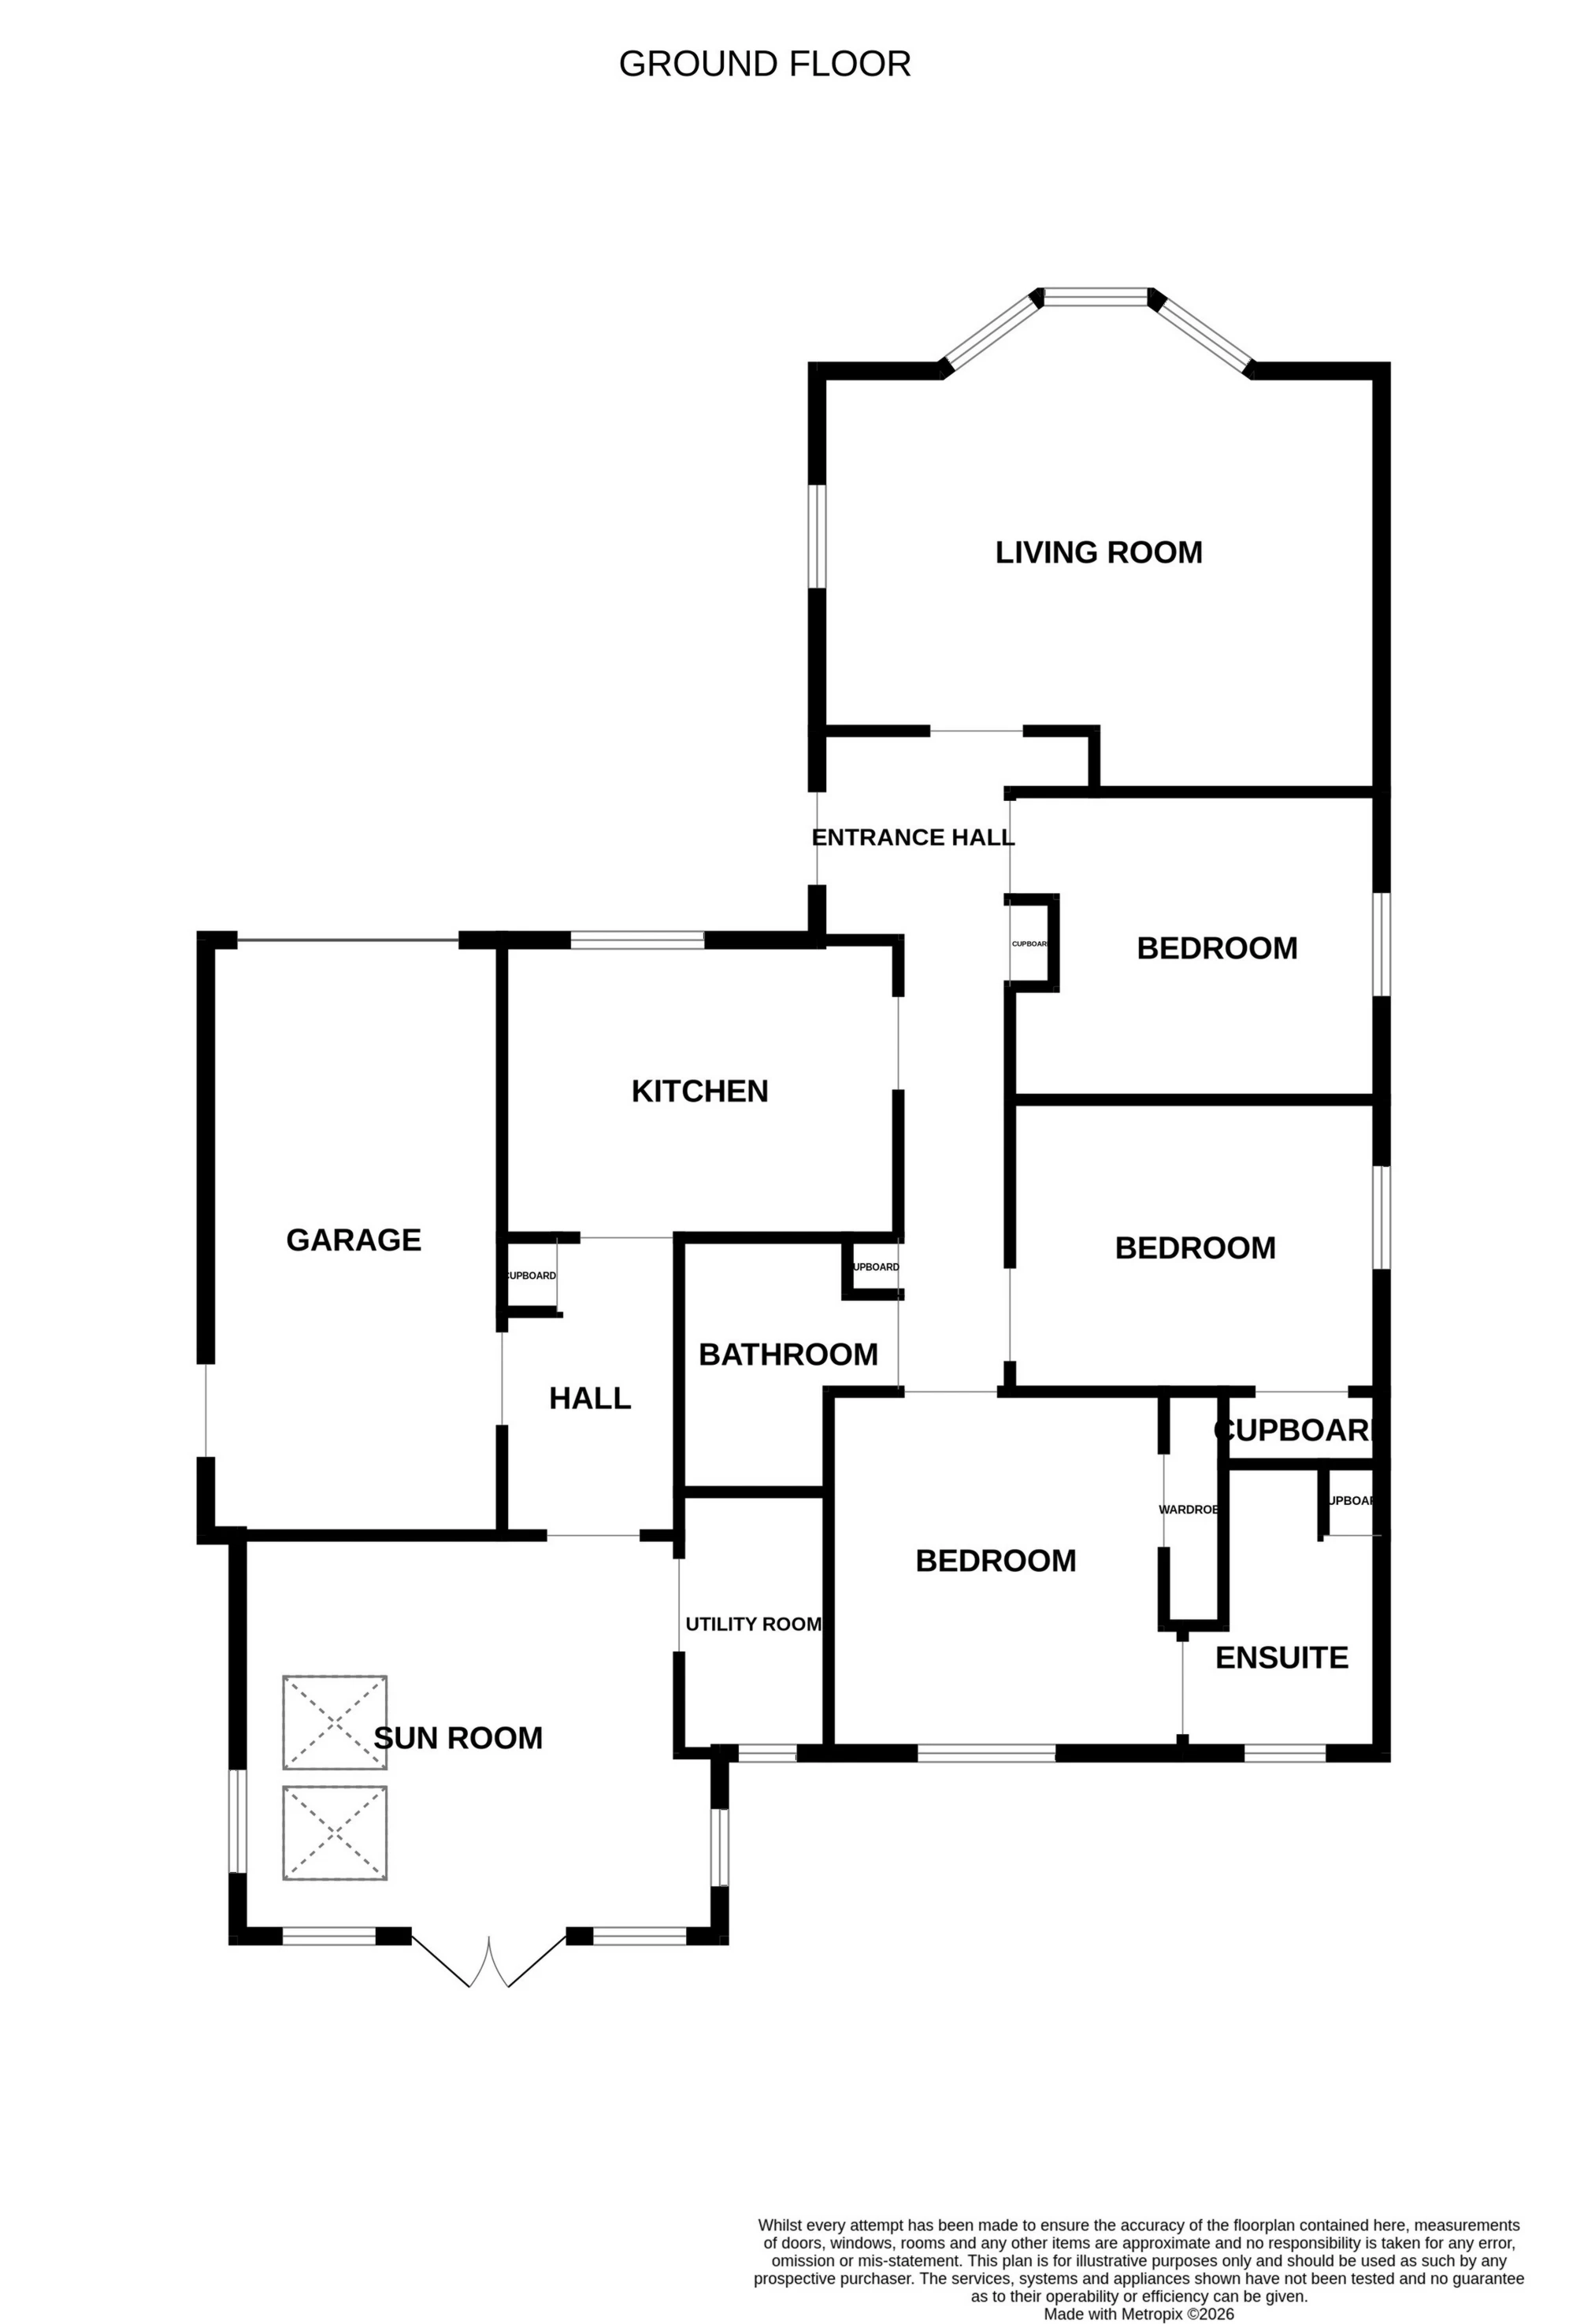
The front door opens into a spacious entrance hall with storage cupboards.
The dual aspect lounge sits to the front of the property and features a large bay window which floods the room with light.
The kitchen is fitted with modern upper and lower cabinets, integrated fridge, dishwasher, double oven, hob and extractor fan, and includes a built-in breakfast table. A hall off the kitchen leads through to the sunroom, with access to the garage, and has fitted cupboards. The utility room sits off the sunroom, with fridge/freezer, washing machine and tumble dryer.
The large sunroom is a bright, flexible space with french windows opening into the immaculate garden.
The master bedroom looks over the rear garden and has fitted wardrobes and a bright en-suite with shower, WC and hand basin as well as a large storage cupboard.
Bedroom 2 is a double with large fitted wardrobes and is situated at the side of the house.
Bedroom 3 is a small double and is also at the side of the property.
The family bathroom completes the accommodation with a bath and over-bath shower, WC and hand basin with vanity cupboards giving ample storage.
Outdoor Areas:
The property benefits from immaculate landscaped gardens. The rear garden features a large patio area, mature borders and shaped lawn, with two sheds. A large driveway offers off-street parking and leads to the integrated garage at the front of the property.
Please find a copy of the Home Report on our website: lawrieestateagents.co.uk.
Home Report also available www.onesurvey.org entering postcode KY16 0DZ.
The popular village of Balmullo offers a great range of local amenities including a primary school, doctor's surgery, convenience shop, and pub. The village lies just 6 miles from St Andrews, with its world-renowned golf courses, university and beaches. Many of the properties in the village enjoy spectacular views across to St Andrews Bay, whilst the village is also ideally placed for commuting to Dundee, which lies 8 miles to the north. The village offers good bus links, whilst nearby Leuchars has a main line railway station providing a fast link to Edinburgh and Aberdeen. The village lies within the catchment area for Bell Baxter High School in Cupar (6 miles), whilst private schooling is available at St Leonard's in St Andrews.
| Lounge | 5.49m x 4.09m (18'0" x 13'5") | |||
| Kitchen | 3.86m x 2.90m (12'8" x 9'6") | |||
| Sun Room | 4.70m x 3.90m (15'5" x 12'10") | |||
| Bedroom One | 3.56m x 3.48m (11'8" x 11'5") | |||
| En-Suite | 2.80m x 1.91m (9'2" x 6'3") | |||
| Bedroom Two | 3.62m x 3.00m (11'11" x 9'10") | |||
| Bedroom Three | 3.62m x 2.84m (11'11" x 9'4") | |||
| Bathroom | 2.47m x 1.38m (8'1" x 4'6") | |||
| Utility | 2.54m x 1.45m (8'4" x 4'9") | |||
Garage | 5.78m x 2.87m (18'12" x 9'5") | |||
| | |
IMPORTANT NOTICE
Descriptions of the property are subjective and are used in good faith as an opinion and NOT as a statement of fact. Please make further specific enquires to ensure that our descriptions are likely to match any expectations you may have of the property. We have not tested any services, systems or appliances at this property. We strongly recommend that all the information we provide be verified by you on inspection, and by your Surveyor and Conveyancer.