Delightful Rural Home
Situated just outside Pitlessie
Generous Plot with Large Garage/Workshop
Stunning Views
Flexible Accommodation with 4 Bedrooms, 4 Receptions & 2 Baths
Enjoying stunning countryside views from its elevated position near the village of Pitlessie, Lower Bunzion Cottage is a spacious detached bungalow set on a generous plot with triple garage/workshop and mature gardens. The flexible accommodation includes four bedrooms, four reception spaces and two bathrooms, whilst the property is ideally situated for commuting thanks to excellent road links and a mainline train station at nearby Ladybank.
Accommodation:
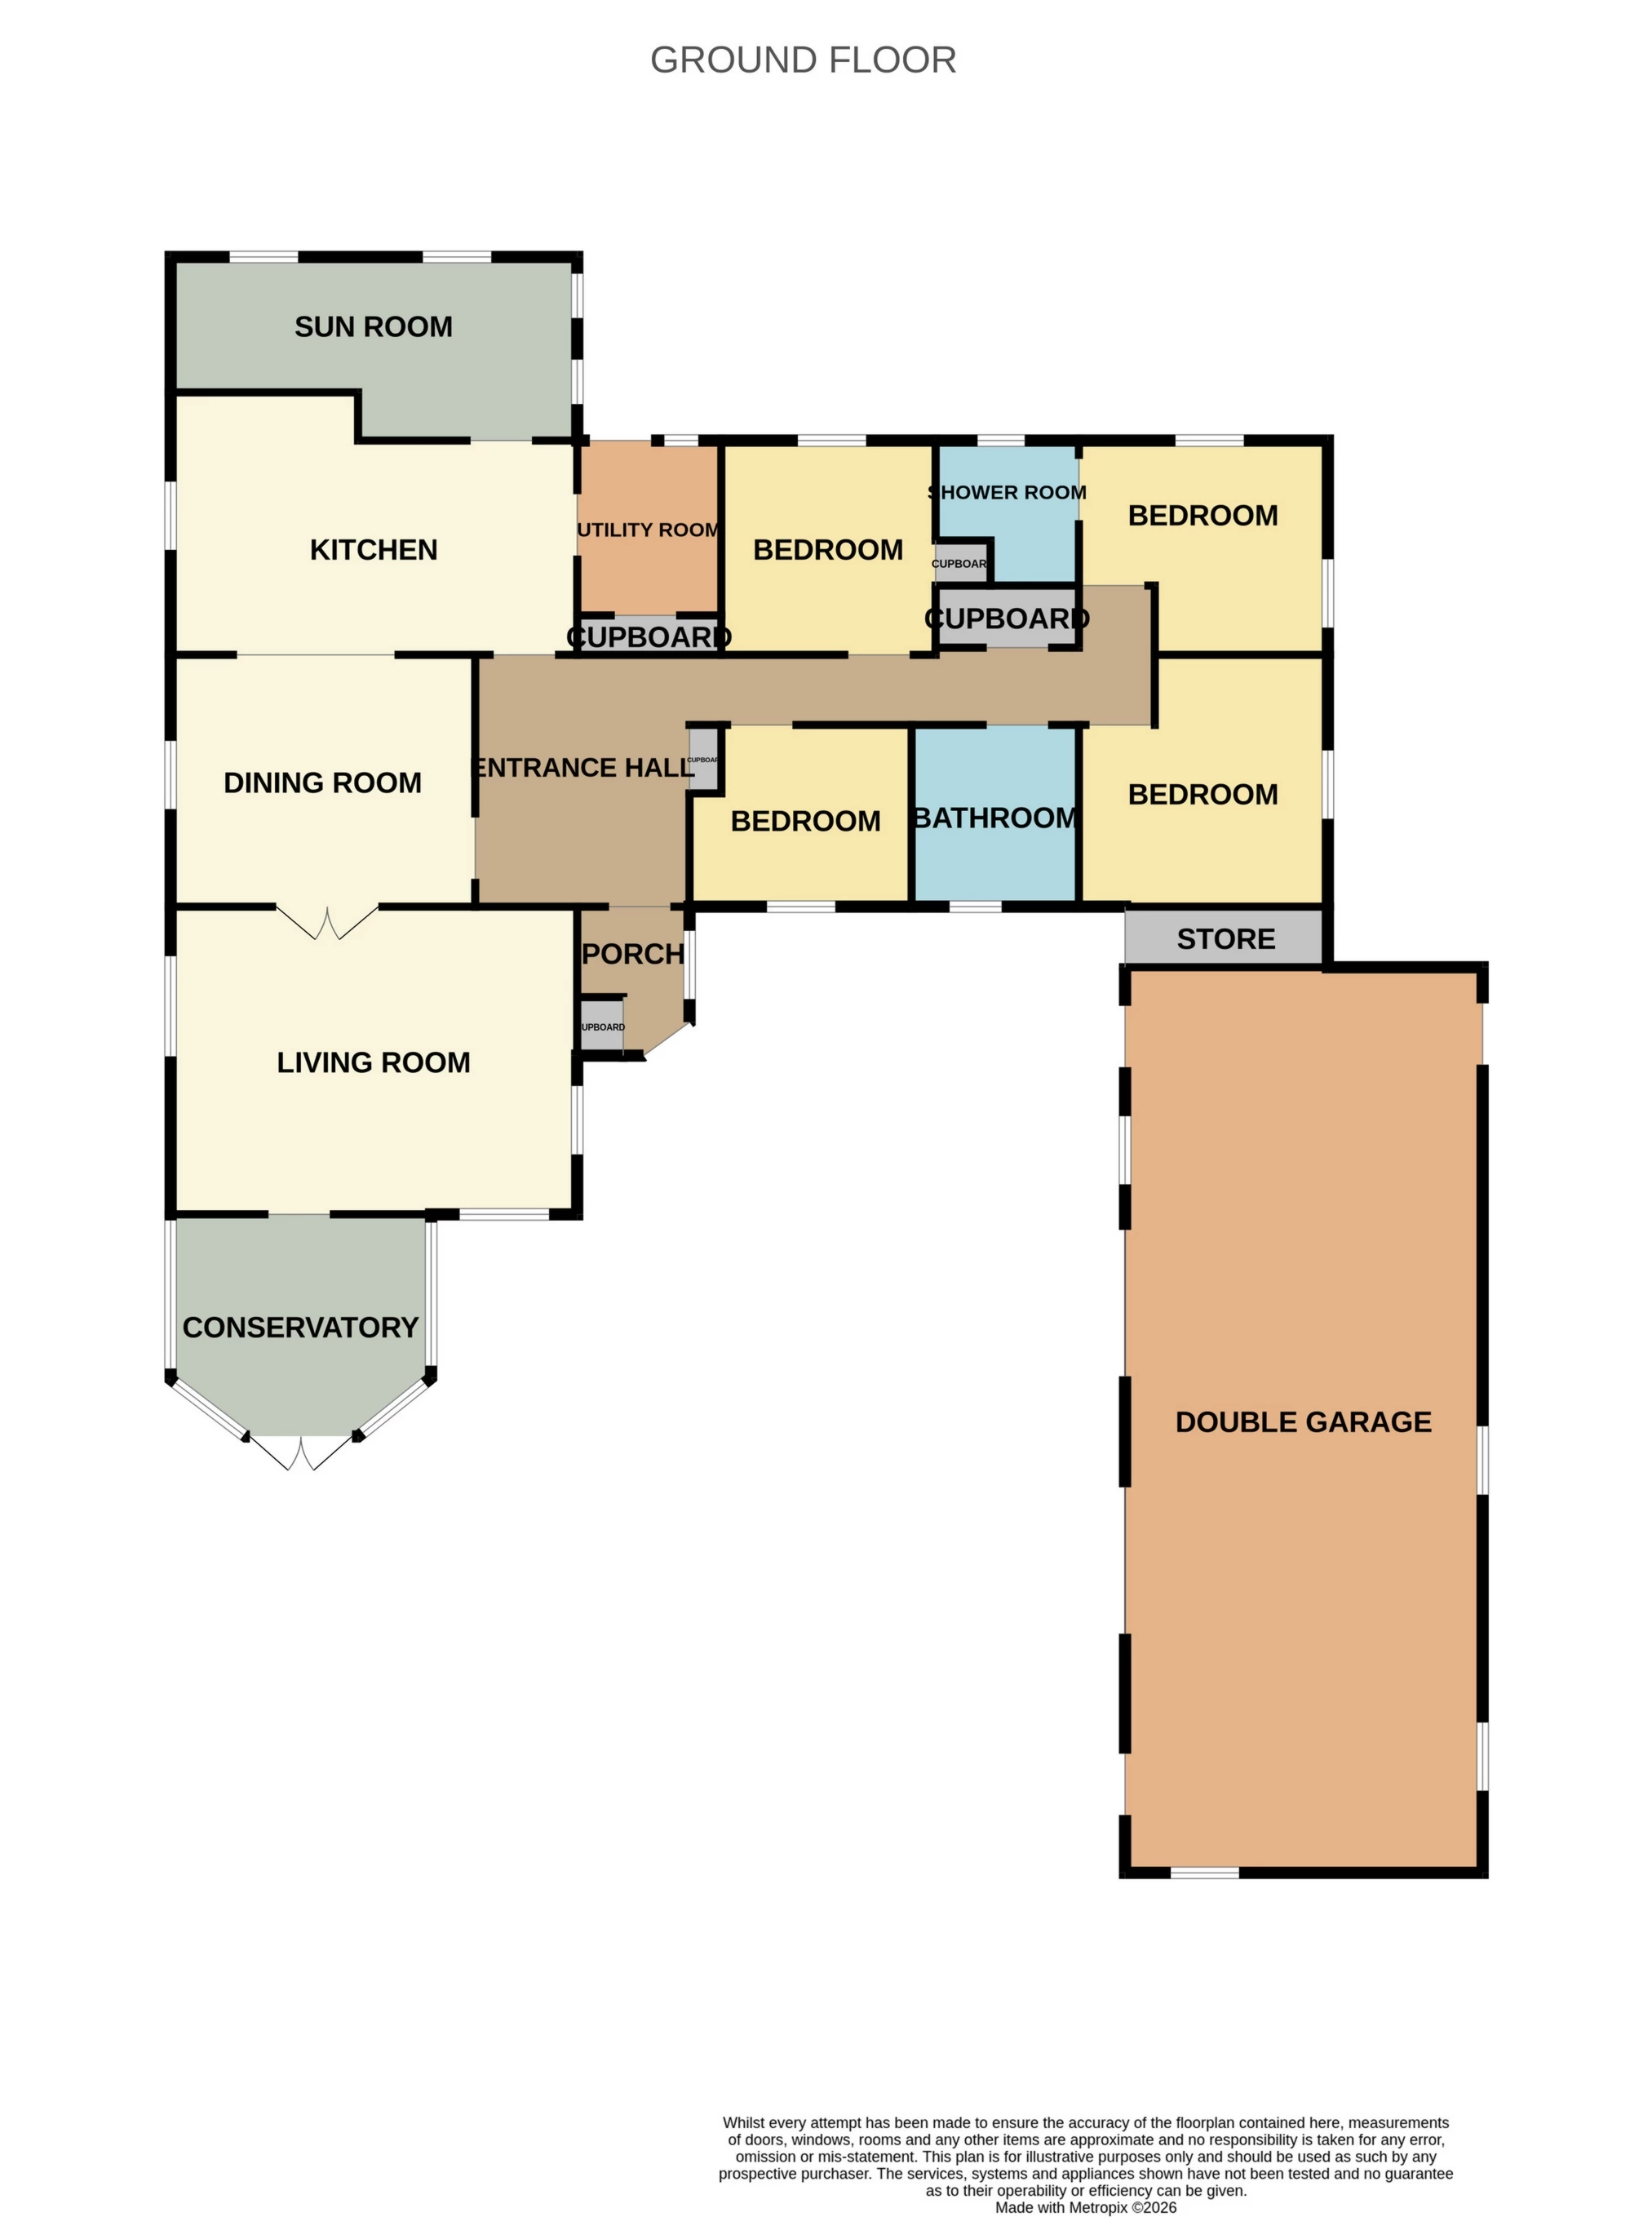
The front doors opens into welcoming entrance porch with cloaks cupboard, and leads into an entrance hall with two further cupboards.
The living room is a bright and spacious room which makes the most of the views through three picture windows and has a wood burning stone.
A sunny conservatory sits off the living room, looking out to the front of the property.
The semi open plan dining room and kitchen form a large space ideal for families and entertaining alike. Fitted units in the kitchen provide plenty of storage space whilst incorporating a breakfast bar, sink and space for freestanding appliances. A utility room sits off the kitchen with further flitted storage, a sink, and plumbing for a washing machine and tumble dryer. A door leads outside.
Also off the kitchen, a sun room offers a lovely fourth reception room.
Bedroom one is a spacious room enjoying lots of morning sunshine. A bright en suite shower room adjoins with shower, hand basin set in a vanity unit and WC.
Bedrooms two and three are also double rooms, one of which has a fitted cupboard.
Bedroom three is a small double or single room, ideal for use as a home office with a lovely countryside view.
A spacious family bathroom completes the accommodation with a jacuzzi bath, shower, hand basin and WC.
Outdoor Areas:
The cottage occupies a large plot which includes mature garden ground with stunning views, and a large garage/workshop. The garden is mostly laid to lawn offers many sunny and private spots in which to relax, with borders holding a colourful variety of perennial plants ensuring year-round interest. There is also an excellent amount of parking space, with room to park multiple vehicles at the front of the property.
Please find a copy of the Home Report on our website: lawrieestateagents.co.uk
Home Report also available at onesurvey.org entering postcode KY15 7SN.
The village of Pitlessie is situated within the beautiful countryside of North East Fife and offers its own primary school, along with a popular village inn restaurant. The village benefits from direct bus links to Edinburgh, Glasgow, Dundee and St Andrews, whilst nearby Ladybank has a train station on the main Edinburgh to Aberdeen line. Secondary schooling is at Bell Baxter in Cupar, whilst a number of private schools can be reached within 30 minutes.
| Sun Room | 5.98m x 2.70m (19'7" x 8'10") | |||
| Kitchen | 6.00m x 3.87m (19'8" x 12'8") | |||
| Dining Room | 4.57m x 3.70m (14'12" x 12'2") | |||
| Living Room | 6.06m x 4.53m (19'11" x 14'10") | |||
| Conservatory | 5.00m x 2.40m (16'5" x 7'10") | |||
| Porch | 2.10m x 1.80m (6'11" x 5'11") | |||
| Utility | 3.00m x 2.13m (9'10" x 6'12") | |||
| Bedroom 1 | 3.66m x 3.15m (12'0" x 10'4") | |||
| En Suite | 2.60m x 2.10m (8'6" x 6'11") | |||
| Bedroom 2 | 4.27m x 3.63m (14'0" x 11'11") | |||
| Bedroom 3 | 3.63m x 3.36m (11'11" x 11'0") | |||
| Bedroom 4 | 2.74m x 2.65m (8'12" x 8'8") | |||
Garage | 13.93m x 5.26m (45'8" x 17'3") |
IMPORTANT NOTICE
Descriptions of the property are subjective and are used in good faith as an opinion and NOT as a statement of fact. Please make further specific enquires to ensure that our descriptions are likely to match any expectations you may have of the property. We have not tested any services, systems or appliances at this property. We strongly recommend that all the information we provide be verified by you on inspection, and by your Surveyor and Conveyancer.