Detached Bungalow
Desirable Village Setting
2 Reception; 3 Bed; 2 Bath
Double Garage, Drive & Sunny Garden Space
Located in the popular village of Balmullo, 11 The Mount is an immaculately presented detached bungalow. The bright accommodation comprises an open living and dining room, kitchen, conservatory, three double bedrooms, en suite and family bathroom, whilst the property also offers sunny garden space and double garage. Balmullo offers good local amenities including a primary school and doctor’s surgery and is ideally placed just short distance from both St Andrews and Dundee.
Accommodation:
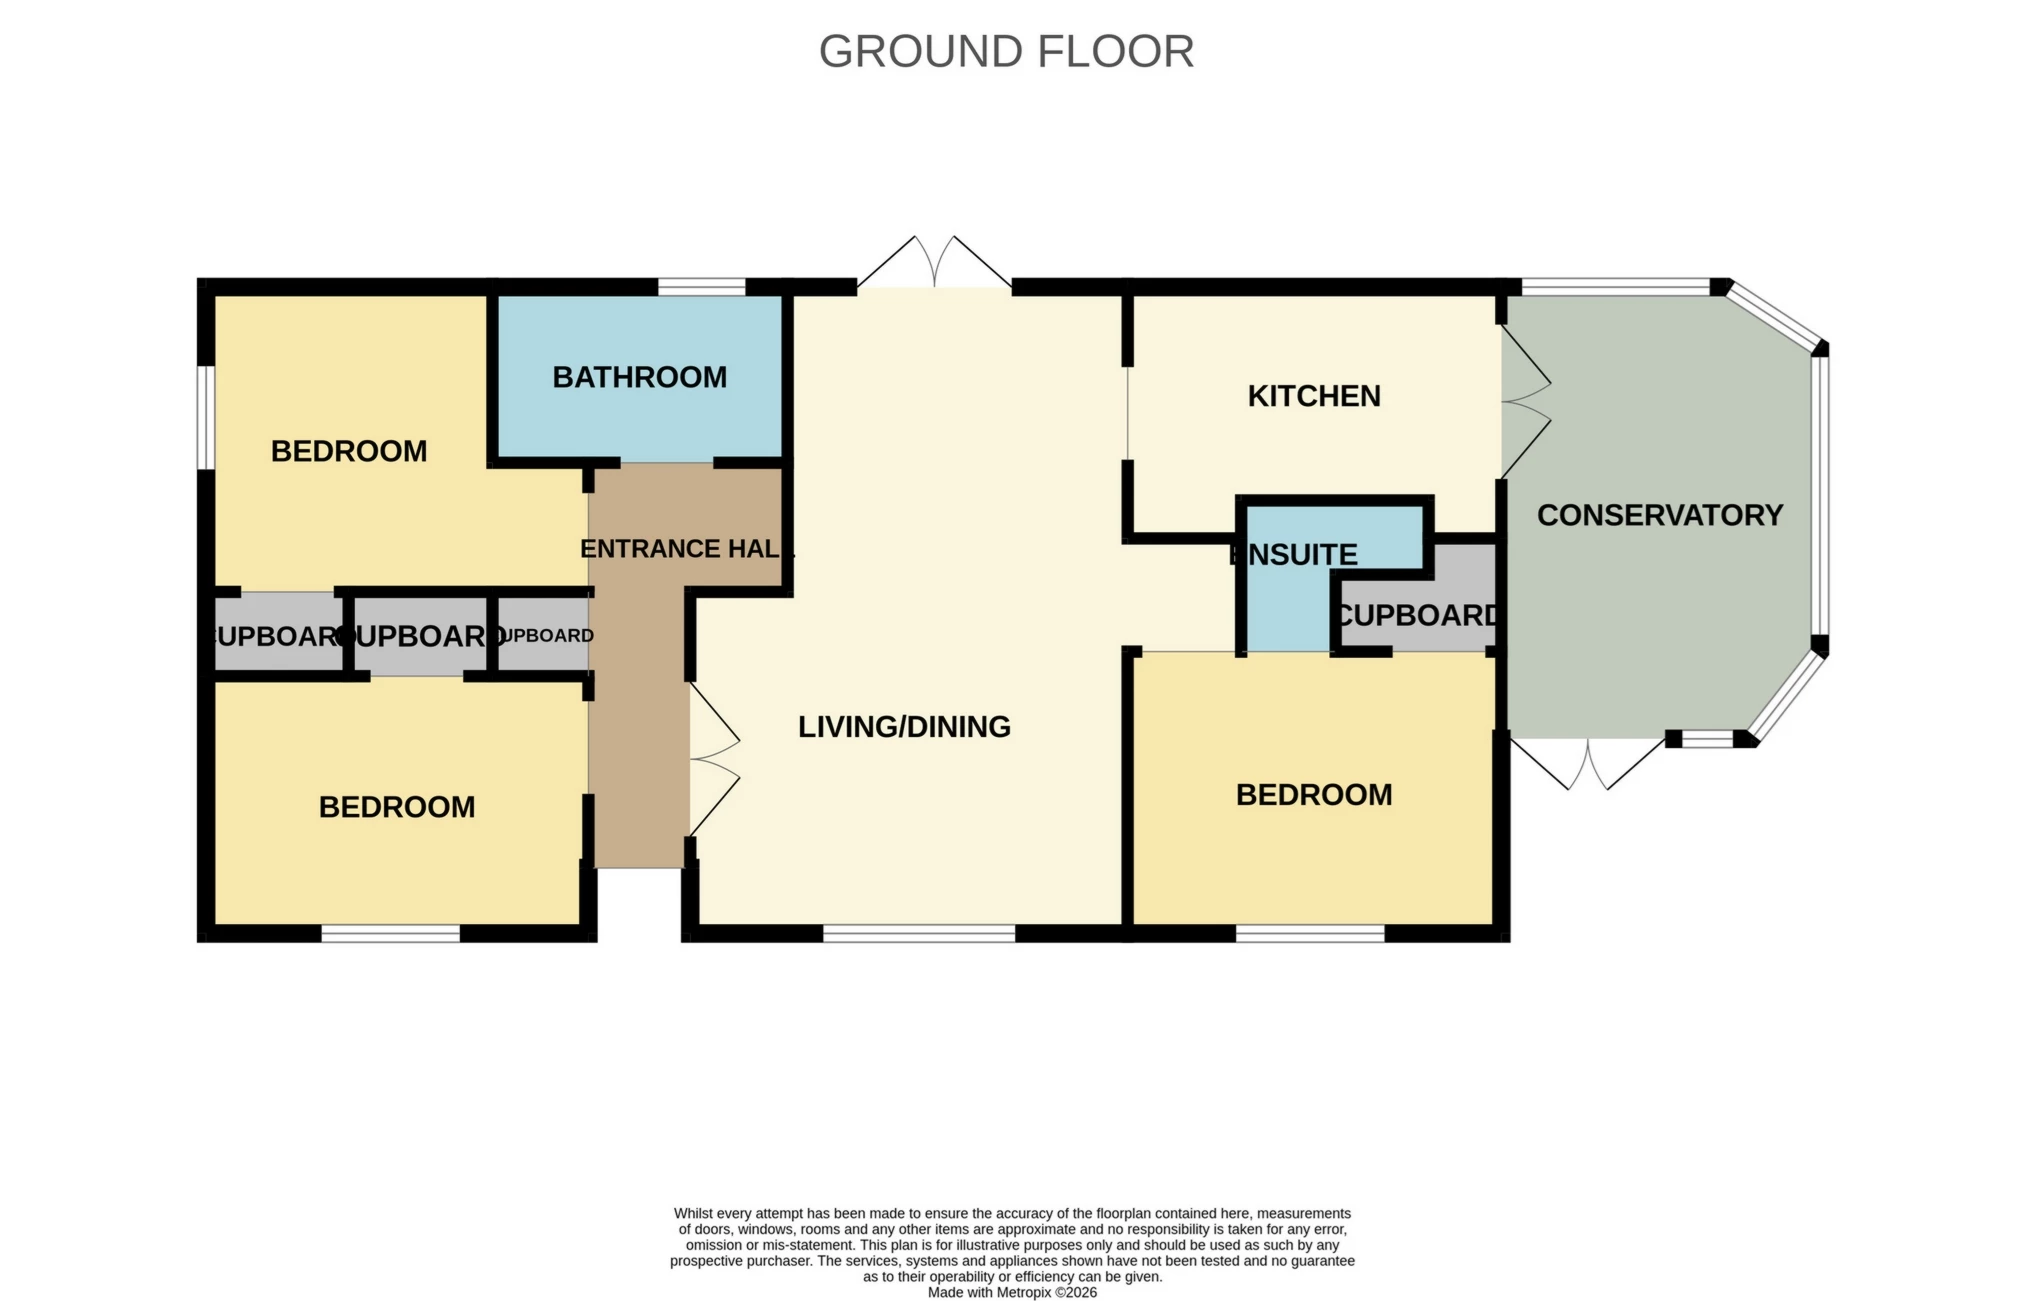
The front door opens into an inviting entrance hall with fitted storage. Double door opens into the sunny, south facing living and dining room which enjoys views across the countryside beyond the village and has patio doors leading outside.
The modern kitchen offers excellent storage space through fitted units which incorporate an integrated oven, combi oven/microwave, induction hob, dishwasher, washing machine and sink.
A sunny conservatory sits off the kitchen, with patio doors opening out to a sunny decking area.
Bedroom one is a south facing double room which benefits from a walk-in wardrobe and en suite comprising a shower, hand basin set in a vanity unit and WC.
Bedroom two is also a double room enjoying the southerly aspect and with fitted storage.
Bedroom three is a smaller double room and has a fitted wardrobe.
A family bathroom completes the accommodation with a bath. separate shower, hand basin, WC and towel radiator.
Outdoor Areas:
Number 11 offers a double garage, large driveway and sunny garden ground. The driveway offers plenty of space for three vehicles and leads to the detached double garage which is accessed via an up and over door and has a power supply. There are two main garden areas, both of which enjoy plenty of sunshine. One of the spaces laid with stone chips and has raised borders holding shrubs, along with a timber shed and covered decking area. The other area sits next to the conservatory doors and is laid with decking, offering a very private and sunny spot in which to sit out and relax. There is also a small decking area beyond the patio doors in the dining area which receives the early morning and later evening sun.
Please find a copy of the Home Report on our website: lawrieestateagents.co.uk.
Home Report also available www.onesurvey.org entering postcode KY16 0DA.
The popular village of Balmullo offers a great range of local amenities including a primary school, doctor's surgery, convenience shop, and pub. The village lies just 6 miles from St Andrews, with its world-renowned golf courses, university and beaches. Many of the properties in the village enjoy spectacular views across to St Andrews Bay, whilst the village is also ideally placed for commuting to Dundee, which lies 8 miles to the north. The village offers good bus links, whilst nearby Leuchars has a main line railway station providing a fast link to Edinburgh and Aberdeen. The village lies within the catchment area for Bell Baxter High School in Cupar (6 miles), whilst private schooling is available at St Leonard's in St Andrews.
| Living & Dining Room | 6.62m x 4.25m (21'9" x 13'11") | |||
| Conservatory | 4.60m x 3.00m (15'1" x 9'10") | |||
| Kitchen | 3.65m x 2.44m (11'12" x 8'0") | |||
| Bedroom 1 | 3.69m x 2.55m (12'1" x 8'4") | |||
| En Suite | 2.60m x 1.00m (8'6" x 3'3") | |||
| Bedroom 2 | 3.72m x 2.51m (12'2" x 8'3") | |||
| Bedroom 3 | 3.69m x 2.55m (12'1" x 8'4") | |||
| Bathroom | 2.87m x 1.71m (9'5" x 5'7") |
IMPORTANT NOTICE
Descriptions of the property are subjective and are used in good faith as an opinion and NOT as a statement of fact. Please make further specific enquires to ensure that our descriptions are likely to match any expectations you may have of the property. We have not tested any services, systems or appliances at this property. We strongly recommend that all the information we provide be verified by you on inspection, and by your Surveyor and Conveyancer.