Detached House in Peaceful Cul-de-Sac
South-West Facing Garden, Garage & Drive
Desirable Village close to the Beach
Flexible Accommodation Suitable for Ground Floor Living
Located in sought-after Lundin Links, 28 The Roundel is a beautifully presented detached home situated just a 10 minute walk from Lower Largo beach. The spacious and flexible accommodation is arranged over two levels but is also suitable for ground floor living and includes two reception rooms, three bedrooms, a study and two bathrooms. The property also benefits from a garage, driveway and sunny, enclosed rear garden.
Accommodation:
Ground Floor
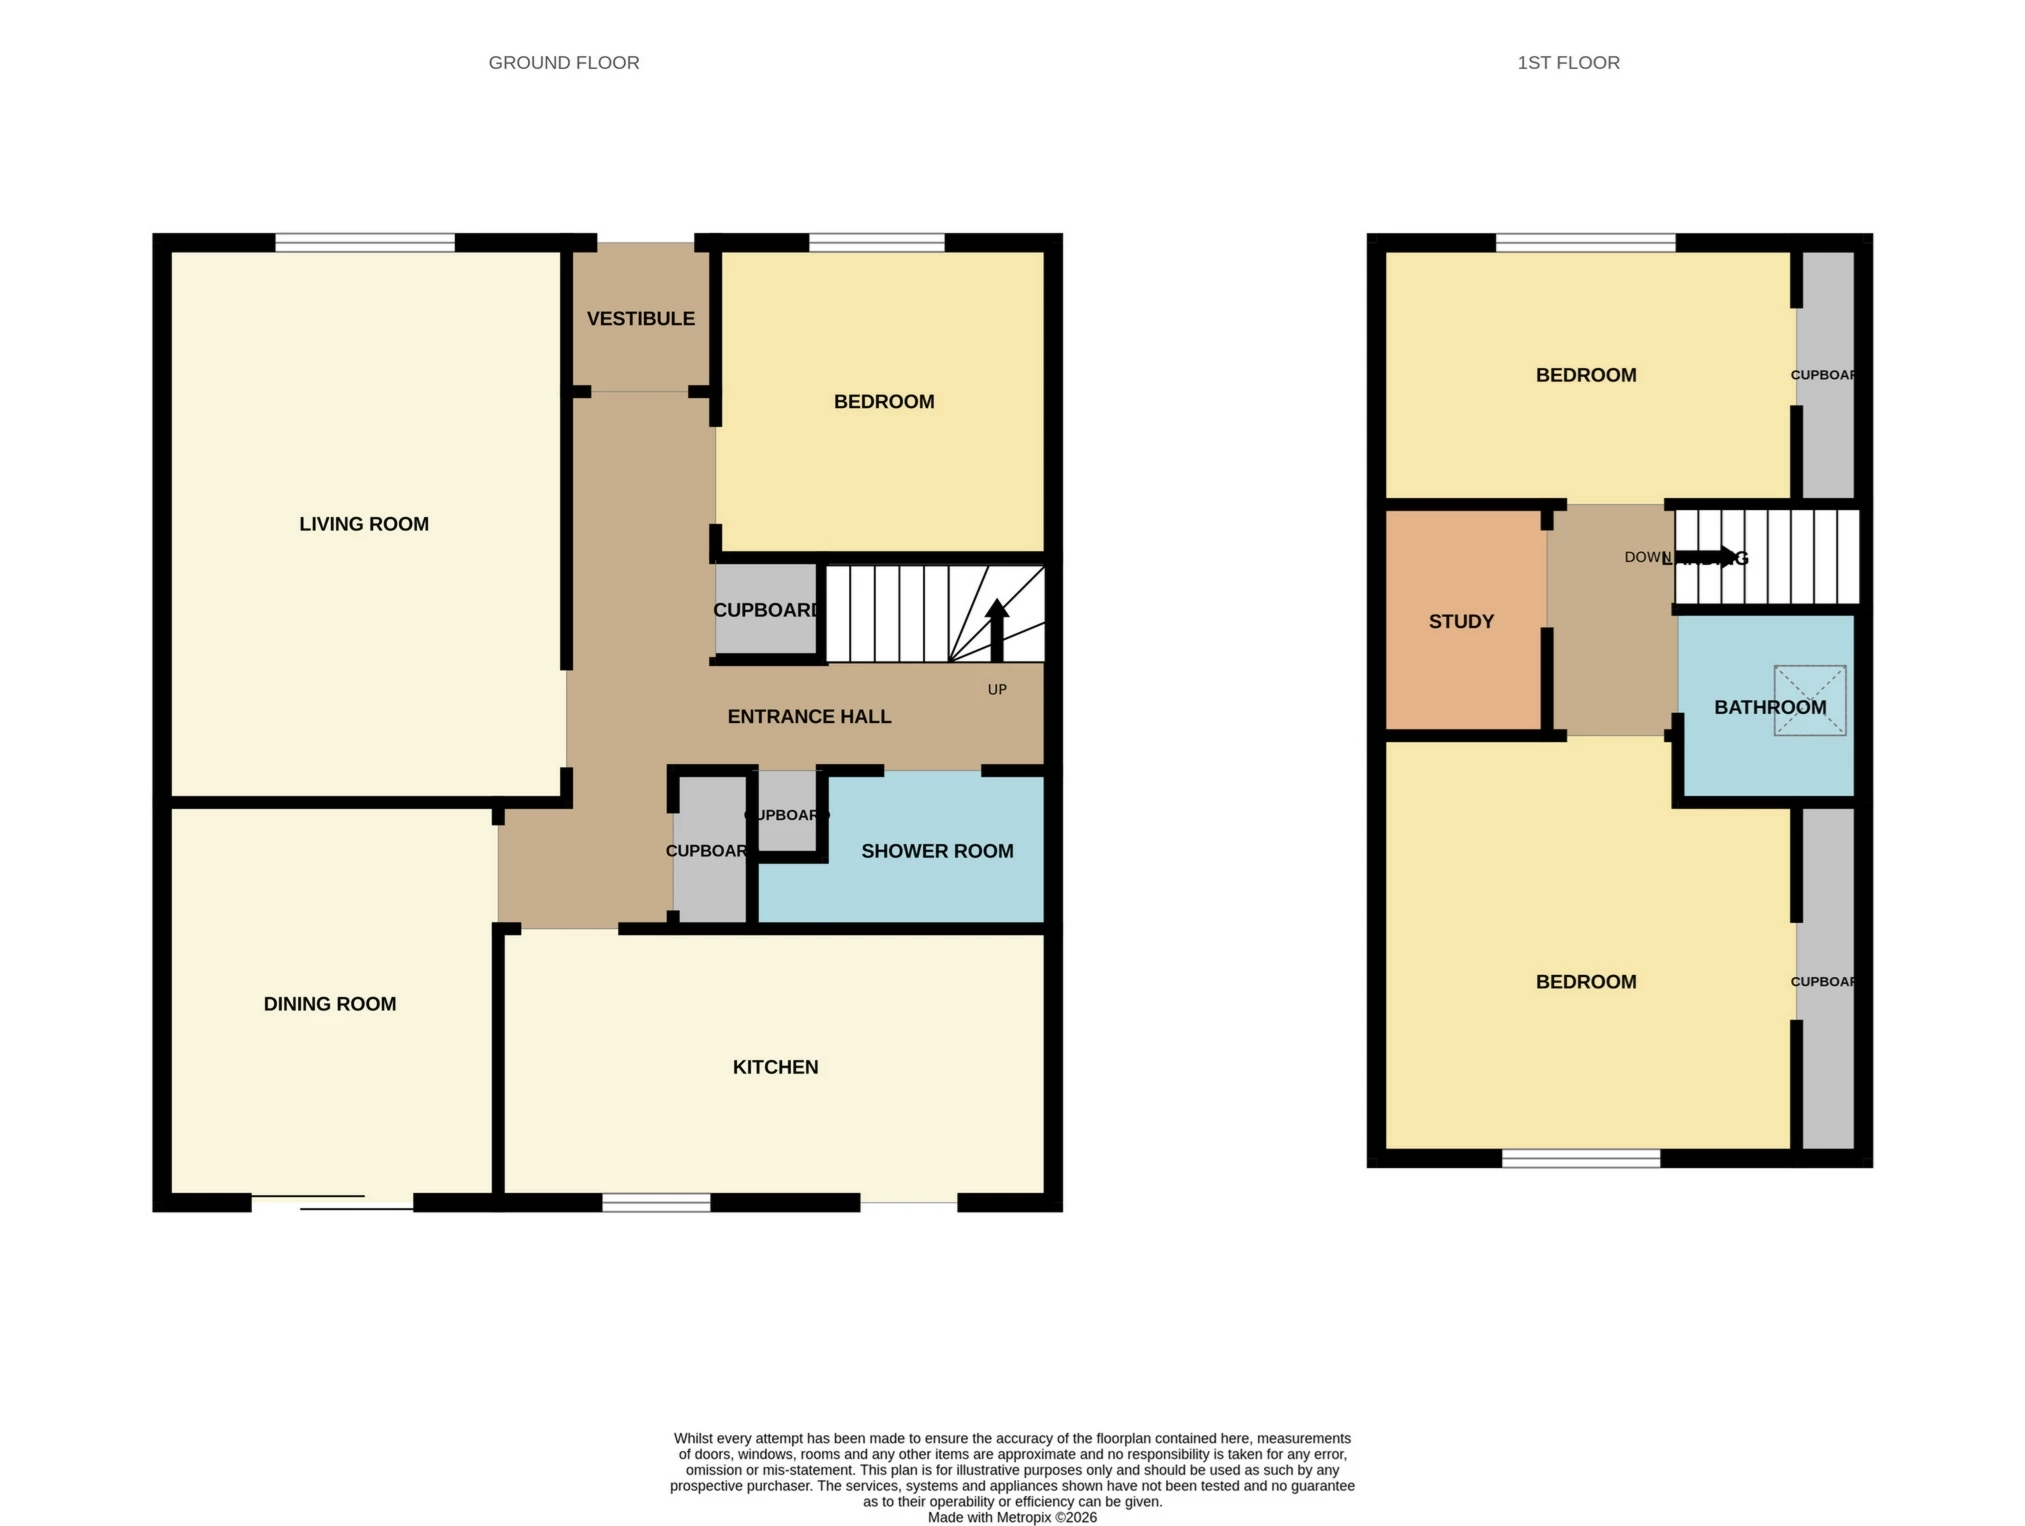
The front door opens into a vestibule, which leads through to the welcoming entrance hall with three fitted cupboards.
The living room sits off to the right and is a generously proportioned space which looks out to the front of the property and offers plenty of space for large furniture.
The dining room enjoys plentiful afternoon sunshine and has patio doors leading out to the rear garden.
The modern kitchen also enjoys a sunny aspect looking out over the rear garden and offers excellent storage through fitted units. The electric oven, induction hob with extractor hood, and sink are all integrated, whilst there is space for all other freestanding appliances. A glazed door opens out to the garden.
Bedroom three sits on the ground floor and is a double room receiving lots of morning sunshine.
A contemporary shower room completes the ground floor with a shower, hand basin set within a vanity unit, WC and towel radiator.
First Floor
Bedroom one is a large double room enjoying a south-westerly aspect overlooking the rear garden. This room also benefits from excellent storage through fitted wardrobes which span one wall and has a partial sea view.
Bedroom two is also a good-sized double with fitted wardrobes and receives morning sunshine as well as enjoying a view across to Largo Law.
The upper level also benefits from a useful study.
A bright bathroom concludes the accommodation with a bath and over-bath shower, hand basin set within a vanity unit, WC and towel radiator.
Outdoor Areas:
Number 28 offers excellent outdoor space which includes a sunny, south-west facing garden, garage and driveway. The recently upgraded mono block driveway leads to the detached garage, which is accessed via an up and over door and also has a pedestrian door. The front garden is laid to lawn, whilst the fully enclosed rear garden features a lovely paved patio ideal for outdoor dining and relaxing, along with a lawn and borders holding an attractive selection of shrubs and perennial plants.
Please find a copy of the Home Report on our website: lawrieestateagents.co.uk.
Home Report also available onesurvey.org entering postcode KY8 6HN.
Lundin Links is a pretty coastal village known as the gateway to the sought-after East Neuk of Fife. As well as a beautiful beach, the village boasts an excellent range of local amenities including a Primary School, pharmacy, convenience shop, butcher's shop/bakery, cafe, hotel, barber's shop and homeware/gift shop. The village is also home to the well-known Links Golf Course, and also offers a 9-hole ladies golf course and bowling club. The Dumbarnie Links course is just a five-minute drive from the village, whilst Leven with its train station and supermarkets lies just 3 miles to the west. St Andrews is a 20 minute car journey away, whilst the journey time to Edinburgh airport is around 45 minutes.
Ground Floor | ||||
| Lounge | 5.20m x 3.74m (17'1" x 12'3") | |||
| Dining Room | 3.74m x 3.72m (12'3" x 12'2") | |||
| Kitchen | 5.06m x 2.55m (16'7" x 8'4") | |||
| Bedroom One | 3.12m x 2.92m (10'3" x 9'7") | |||
| Shower Room | 2.60m x 1.41m (8'6" x 4'8") | |||
First Floor | ||||
| Bedroom Two | 3.94m x 3.80m (12'11" x 12'6") | |||
| Bedroom Three | 3.81m x 2.96m (12'6" x 9'9") | |||
| Study | 2.17m x 1.60m (7'1" x 5'3") | |||
| Bathroom | 2.00m x 1.73m (6'7" x 5'8") | |||
| | |
IMPORTANT NOTICE
Descriptions of the property are subjective and are used in good faith as an opinion and NOT as a statement of fact. Please make further specific enquires to ensure that our descriptions are likely to match any expectations you may have of the property. We have not tested any services, systems or appliances at this property. We strongly recommend that all the information we provide be verified by you on inspection, and by your Surveyor and Conveyancer.