Attractive Semi-Detached Cottage
Beautifully Presented
Driveway & Sunny Garden with Workshop/Utility
Peaceful Village Setting
Enjoying a peaceful village setting in Strathmiglo, 8 Well Bank is an attractive semi-detached cottage. The beautifully presented accommodation includes an open plan living room, dining area and kitchen, three bedrooms and two bathrooms, whilst the property also enjoys a lovely garden, driveway and workshop with utility space. Strathmiglo offers good amenities including a primary school, shops and a pub, whilst the Perth and Cupar are both just 20 minutes away by car.
Accommodation:
Ground Floor
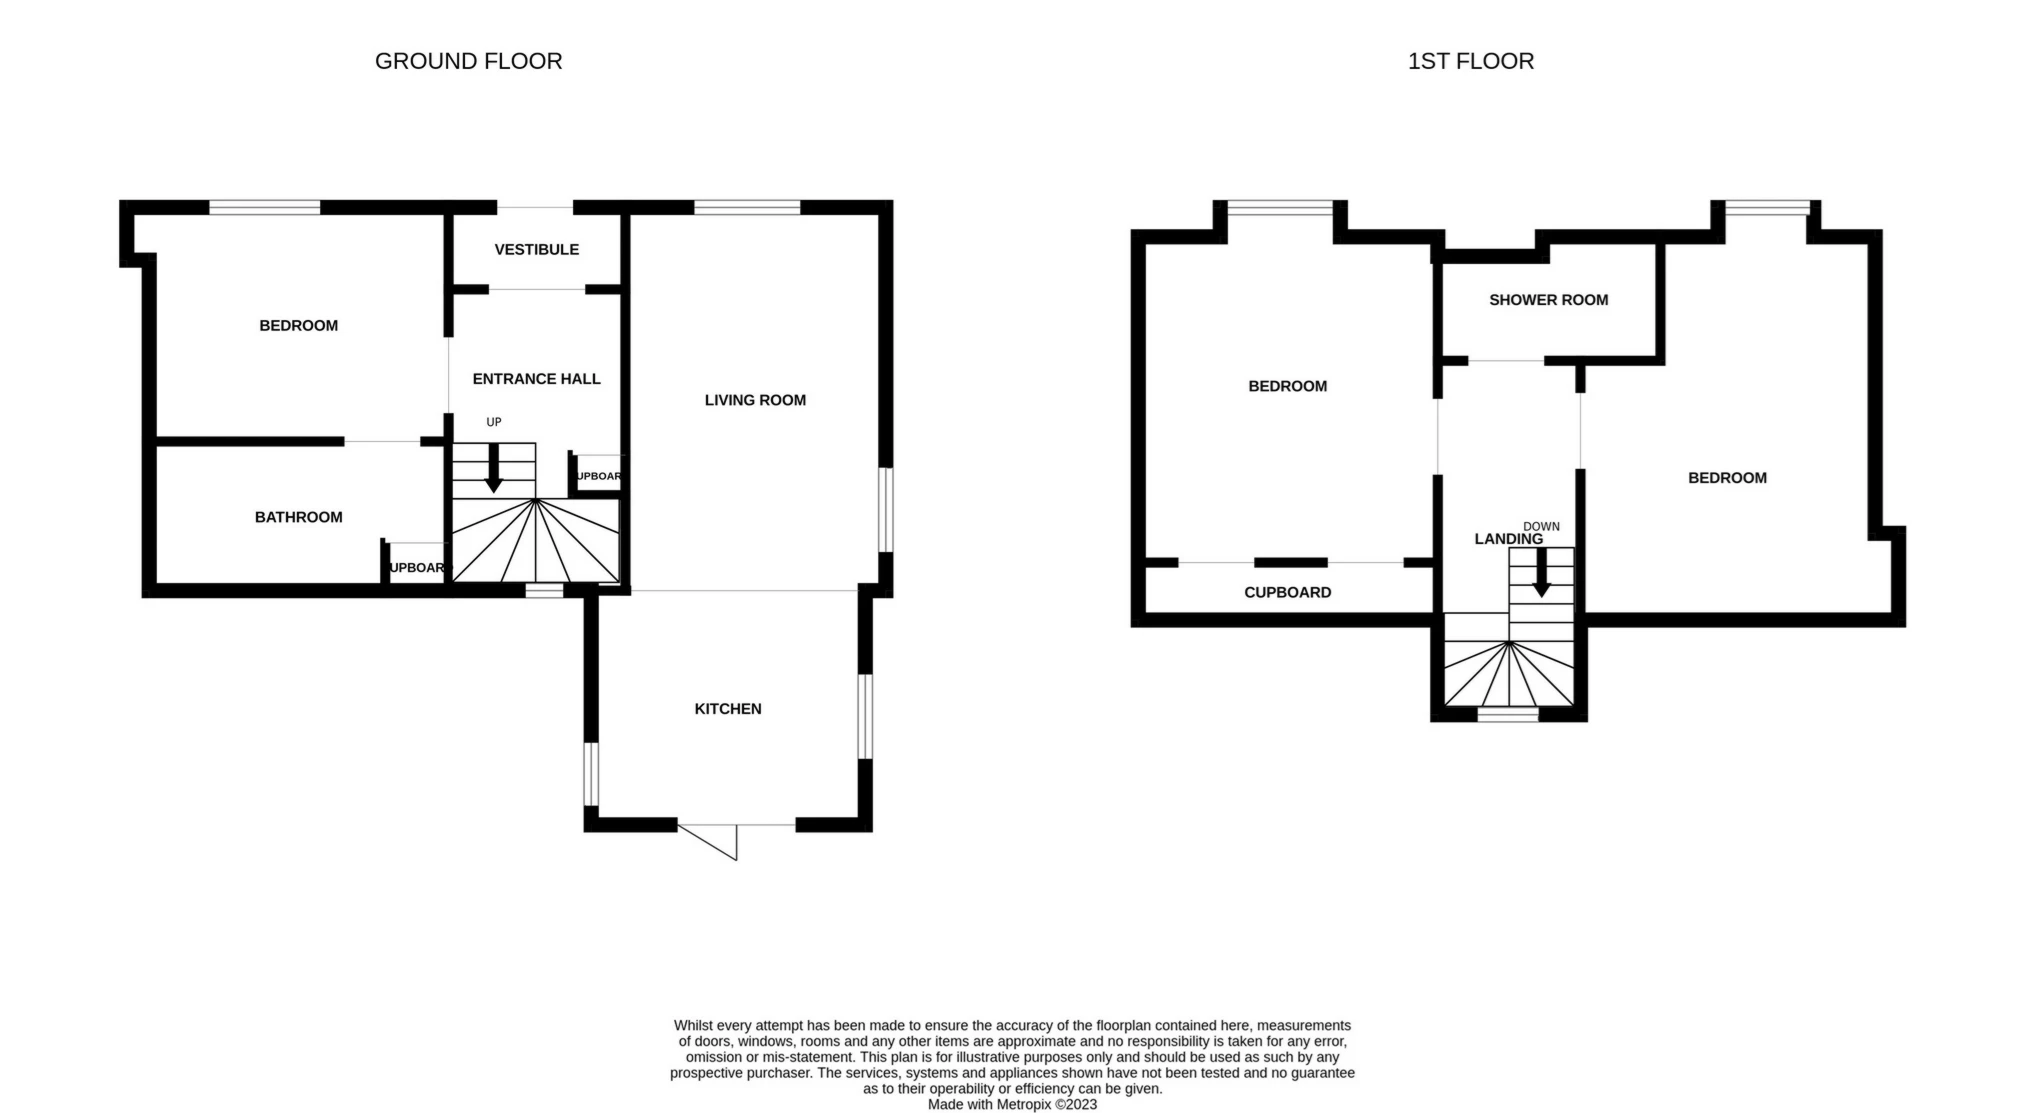
The front door opens into a welcoming entrance hall, where stairs with fitted storage and power underneath lead to the upper level.
The open plan living room, dining area and kitchen form a bright and spacious room, with bifold doors opening out to the rear garden and letting in lots of afternoon and evening sunshine. The living area has a wood burning stove set in a brick surround, whilst contemporary units in the kitchen offer excellent storage space and incorporate an integrated induction hob, oven, fridge-freezer, dishwasher, washing machine and sink.
One of the bedrooms sits of the ground floor and is a double room which enjoys lots of morning sunshine and has a spacious en suite. The en suite comprises a deep bath, walk-in rainfall shower, hand basin set in a vanity unit and towel radiator.
First Floor
The bright upper landing leads to two further bedrooms and a shower room.
Both of these upstairs bedrooms have fitted wardrobes and face east, receiving abundant morning sunshine through dormer windows. The largest of the bedrooms is a spacious double room, whilst the second is a slightly smaller double.
The shower room comprises a large shower, hand basin set in a vanity unit, WC and towel radiator.
Outdoor Areas:
The cottage enjoys a beautiful rear garden, driveway and workshop with utility space. The fully enclosed garden enjoys sunshine throughout the day and is mostly laid to lawn and bordered by an attractive selection of shrubs and perennial plants, and also features two lovely paved patio areas ideal for outdoor seating. The workshop is supplied with power and light and includes a utility area with plumbing.
Please find a copy of the Home Report on our website: lawrieestateagents.co.uk.
Home Report also available at onesurvey.org entering postcode KY14 7QR.
Strathmiglo is a traditional village on the western side of the rural area known as the Howe of Fife. Historic Falkland and the Lomond hills lie just a couple of miles away, making this a popular destination with walkers and history lovers alike. The village itself is well served by amenities and offers primary schooling, a post office and mini supermarket, whilst secondary schooling is at Bell Baxter High School in Cupar (10 miles). The train station at nearby Ladybank is on the main Aberdeen to Edinburgh line, whilst the car journey time to Perth is just 20 minutes.
Ground Floor | ||||
| Lounge/Dining | 4.92m x 3.63m (16'2" x 11'11") | |||
| Kitchen (open plan) | 3.67m x 2.93m (12'0" x 9'7") | |||
| Bedroom | 3.89m x 2.80m (12'9" x 9'2") | |||
| En Suite | 3.85m x 1.82m (12'8" x 5'12") | |||
First Floor | ||||
| Bedroom | 4.39m x 3.91m (14'5" x 12'10") | |||
| Bedroom | 4.36m x 3.69m (14'4" x 12'1") | |||
| Shower Room | 2.99m x 1.83m (9'10" x 6'0") |
IMPORTANT NOTICE
Descriptions of the property are subjective and are used in good faith as an opinion and NOT as a statement of fact. Please make further specific enquires to ensure that our descriptions are likely to match any expectations you may have of the property. We have not tested any services, systems or appliances at this property. We strongly recommend that all the information we provide be verified by you on inspection, and by your Surveyor and Conveyancer.