Semi-Detached House
Wonderful River Tay Views
South-Facing Garden & Off-Street Parking
Ideal for Commuting to Perth & Dundee
Taking in stunning views across the River Tay, The Neuk is a sunny semi-detached home offering accommodation over three levels comprising lounge, dining kitchen, three bedrooms and family bathroom. The property benefits from a south facing garden to the front, along with access to off-street parking. Newburgh offers a great range of local amenities, and is ideally placed for commuting to Perth and Dundee.
Accommodation Comprises:
Ground Floor
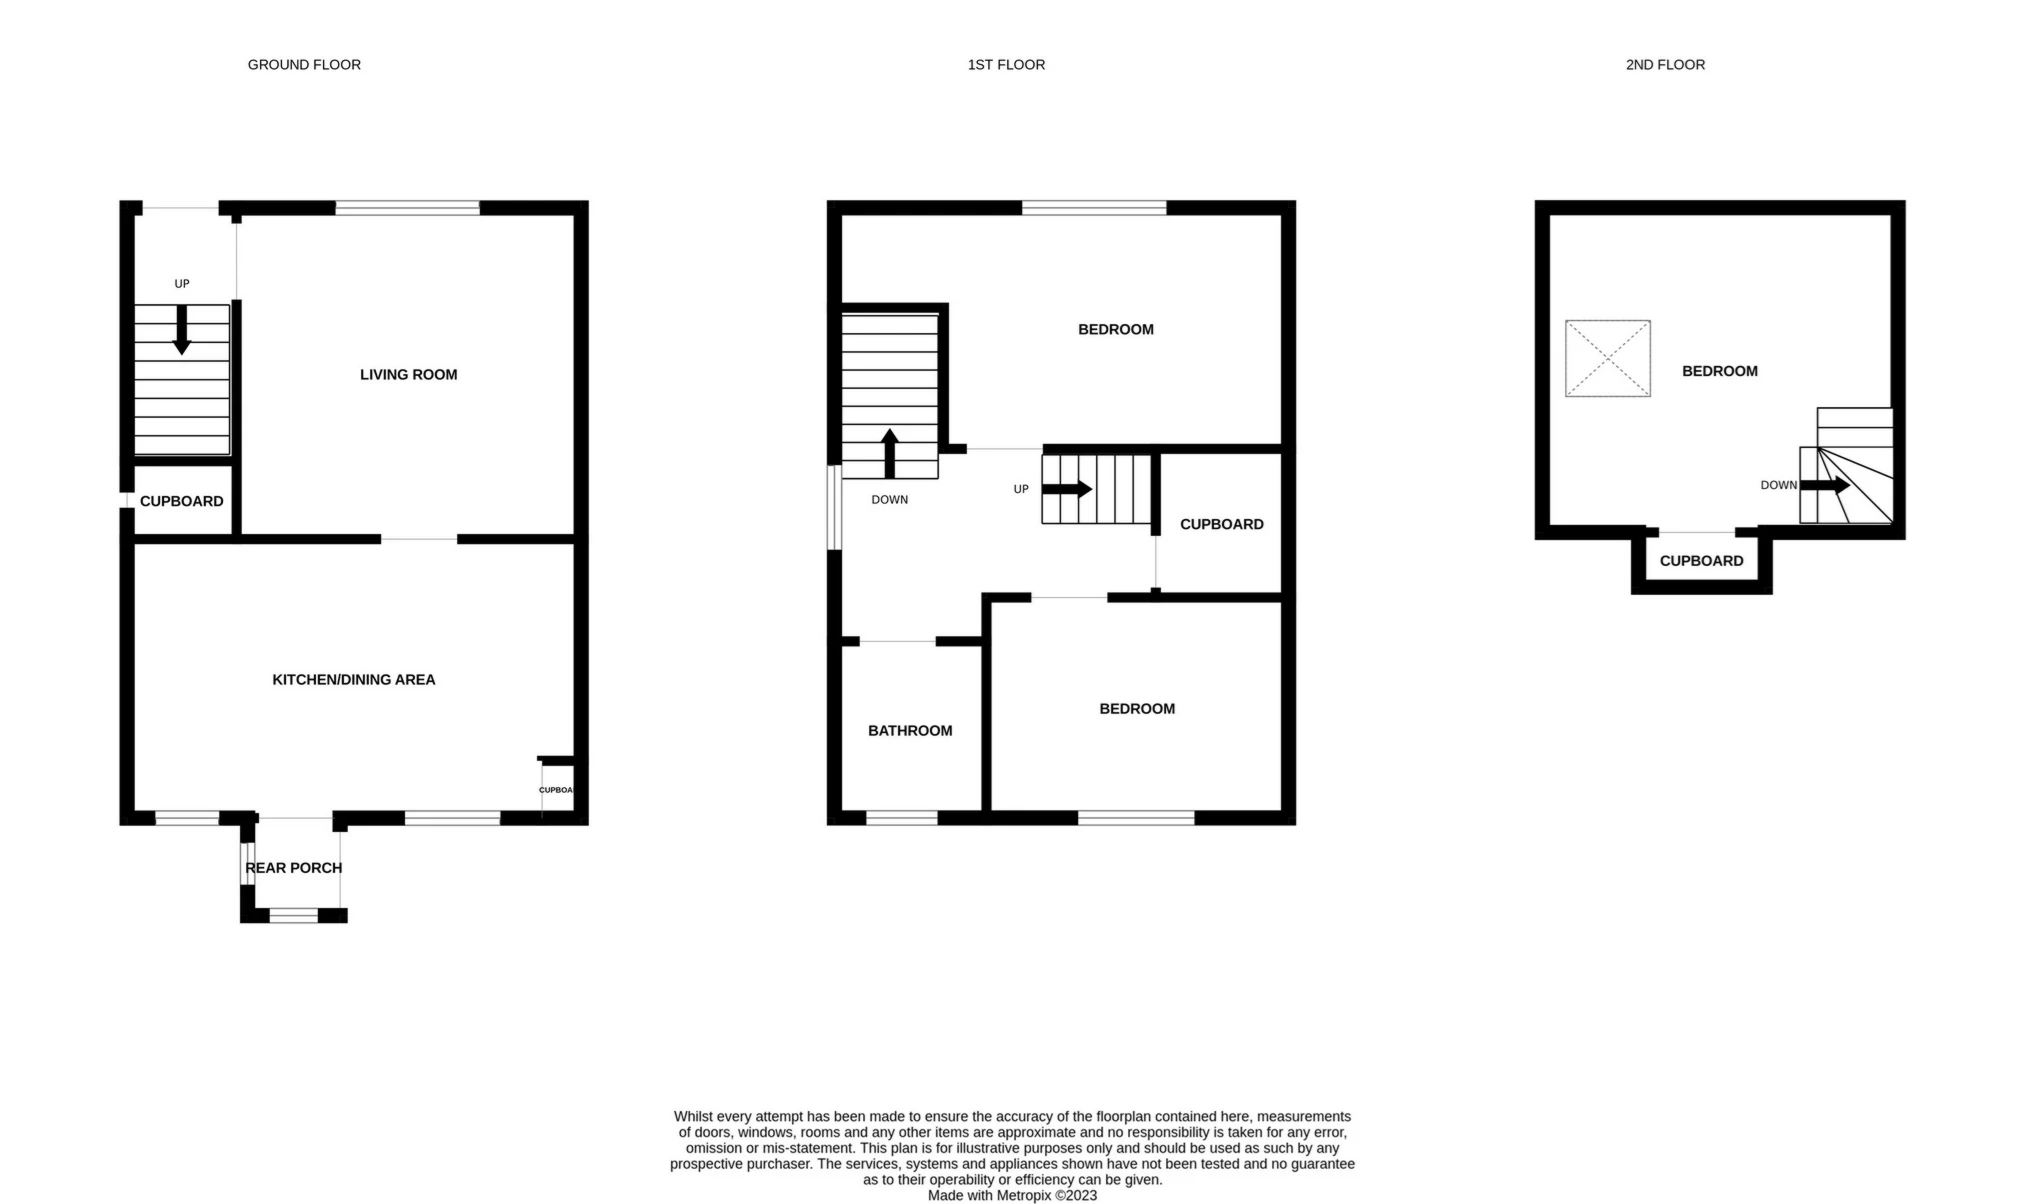
The front door opens into a welcoming entrance hall, where stairs lead to the upper level.
The lounge sits off to the left, and is a bright, south facing room with a large picture window looking up towards the hill and woodland at Mount Pleasant.
The open plan kitchen and spacious dining room form a south facing space which enjoys an uninterrupted view over the River Tay. The kitchen itself is fitted with modern units, which provide excellent storage space whilst incorporating an eye-level oven and grill, electric hob and sink. A walk-in cupboard sits off the kitchen, where there are further fitted units and the boiler is housed. The dining area also offers a fitted cupboard.
A rear porch sits off the dining area, leading out to the parking area.
First Floor
The bright upper landing accesses two bedrooms and a bathroom, as well as stairs leading to the attic floor. A large walk-in cupboard provides excellent storage, and could become a en suite shower room for bedroom one (subject to the correct permissions), or split to provide both bedrooms with a double wardrobe.
Bedroom one is a very spacious double room which takes in the lovely view to the front of the property.
Bedroom two is a south facing double room and enjoys a stunning elevated view across the River Tay and out over the Perthshire hills.
A family bathroom completes the first floor, with bath and over-bath shower, hand basin and WC.
Attic Floor
Bedroom three sits within the attic conversion and is a bright single room with fitted cupboard and Velux window letting in plenty of natural light. This room would also make an excellent home office.
Outside Areas:
The Neuk offers a low-maintenance, south facing garden to the front which is fully enclosed and laid with paving.
The property also offers two brick sheds, a shared drying area, and access to off-street parking at the rear.
Please find a copy of the Home Report on our website: lawrieestateagents.co.uk.
Home Report also available onesurvey.org entering postcode KY14 6BD.
The town of Newburgh sits on the picturesque bank of the River Tay and is popular with artists, as well as benefitting from many local amenities. Newburgh offers a great range of shops to cater for everyday requirements, along with educational and recreational facilities. Newburgh lies on the Fife regional border with Perth & Kinross and has excellent road links to the M90 motorway, Perth, Cupar, Dundee, St Andrews and Edinburgh. The town has a primary school and is in the catchment area for Bell Baxter High school in Cupar. The town is also well-placed for accessing private school at Strathallan and Craigclowan, both of which are less than a 30 minute drive, and at St Leonards in St Andrews, which lies 20 miles to the east.
Ground Floor | ||||
| Lounge | 4.10m x 3.90m (13'5" x 12'10") | |||
| Kitchen/Dining Room | 6.90m x 5.40m (22'8" x 17'9") | |||
First Floor | ||||
| Bedroom One | 4.20m x 2.87m (13'9" x 9'5") | |||
| Bedroom Two | 3.55m x 2.62m (11'8" x 8'7") | |||
| Bathroom | 2.10m x 1.81m (6'11" x 5'11") | |||
Attic Floor | ||||
| Bedroom Three | 4.19m x 3.90m (13'9" x 12'10") |
IMPORTANT NOTICE
Descriptions of the property are subjective and are used in good faith as an opinion and NOT as a statement of fact. Please make further specific enquires to ensure that our descriptions are likely to match any expectations you may have of the property. We have not tested any services, systems or appliances at this property. We strongly recommend that all the information we provide be verified by you on inspection, and by your Surveyor and Conveyancer.